
306 Marmalade Sky Lane
VIEW PHOTOS
Listing courtesy of Lennar Carolinas LLC
$316,990

306 Marmalade Sky Lane

3 Beds 3 Baths 1,931 Sq.Ft. 2,613.6 Sq.Ft.

Description

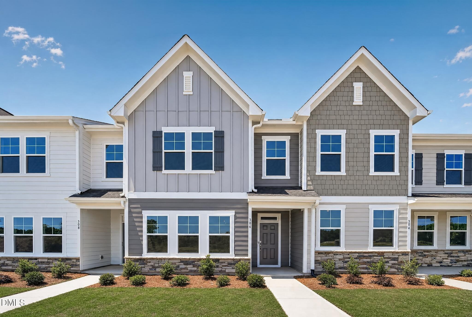
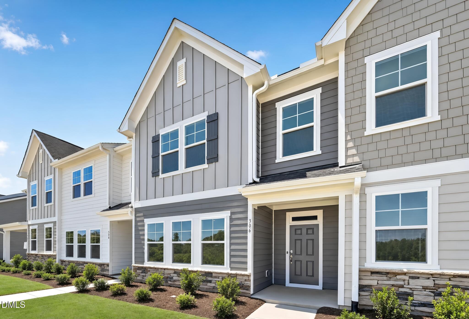
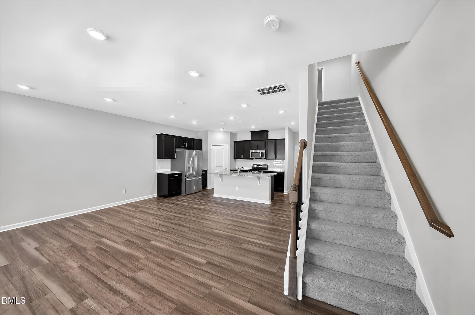
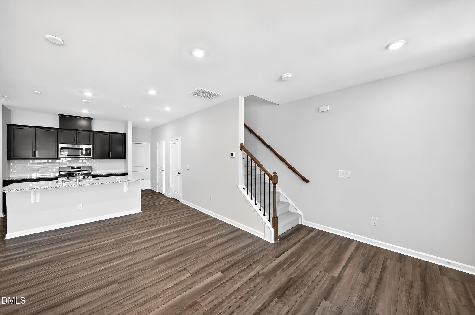
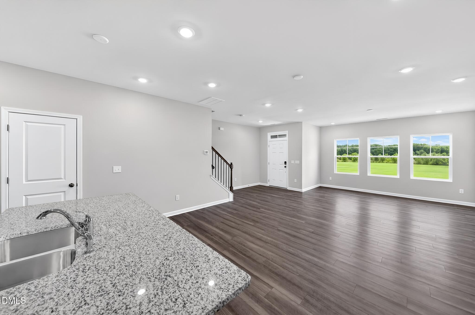
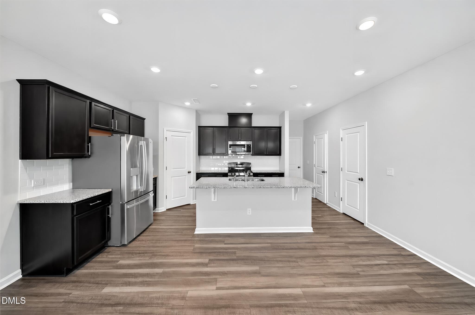
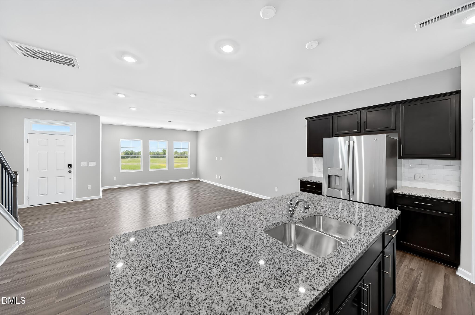
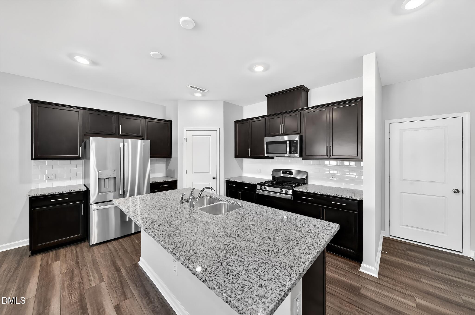
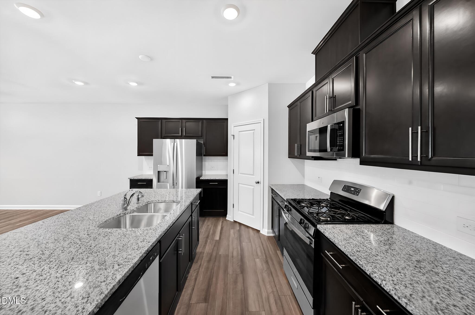
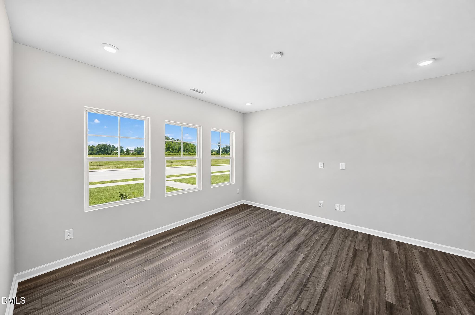
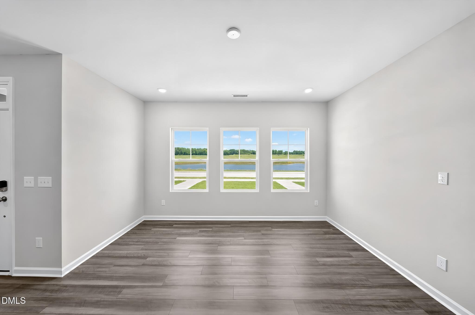
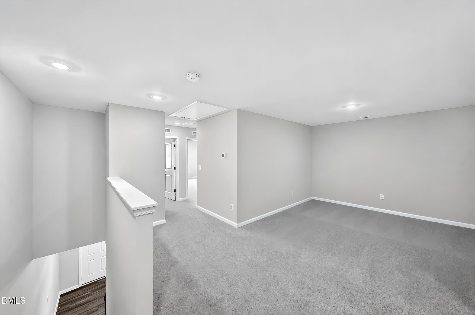
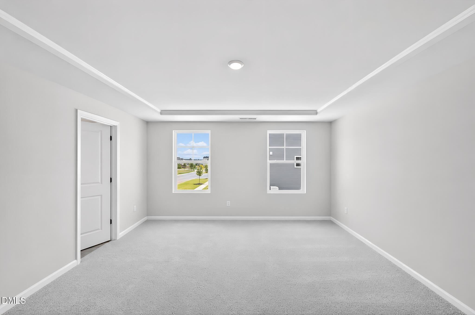
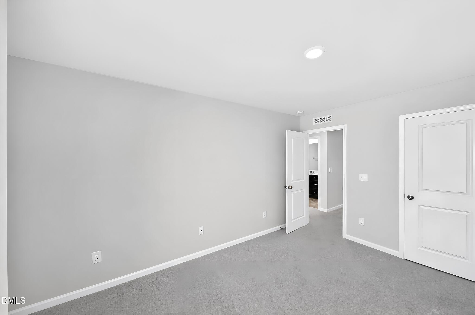
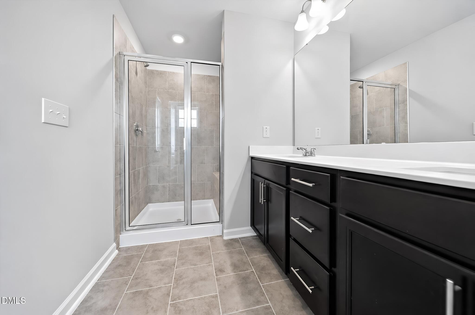
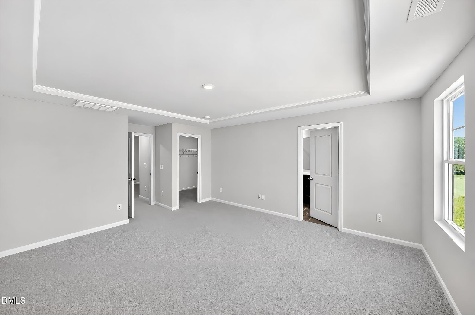
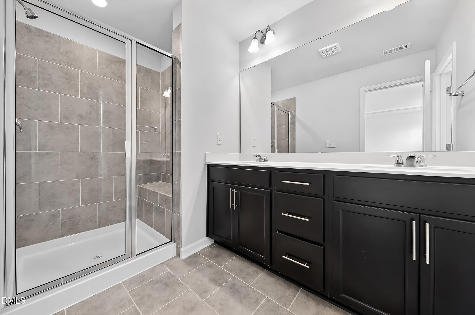
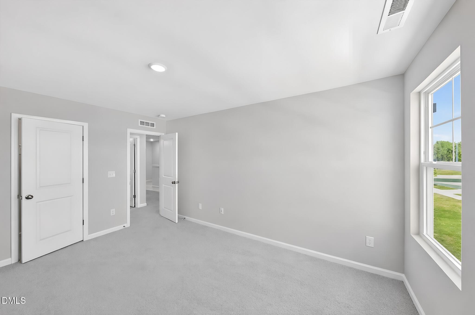
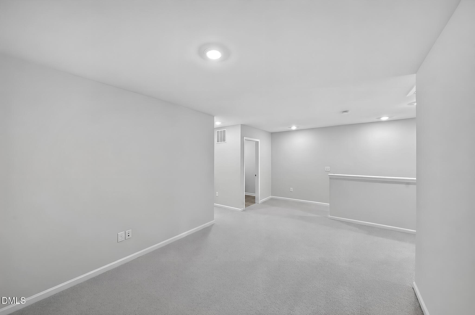
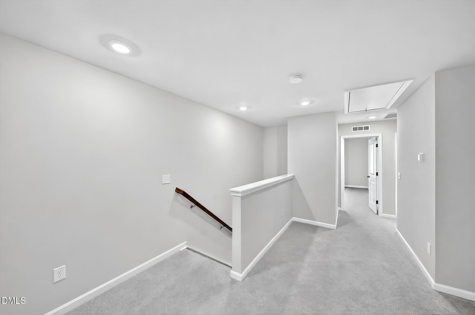
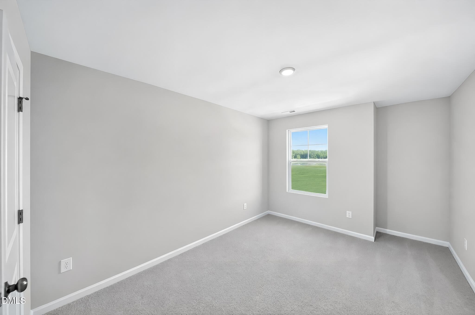
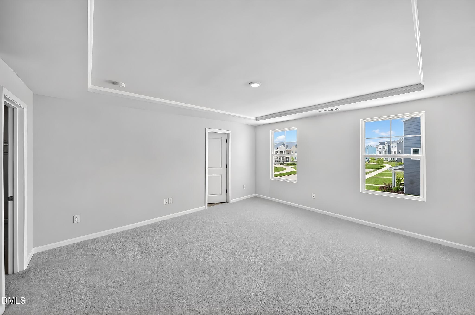
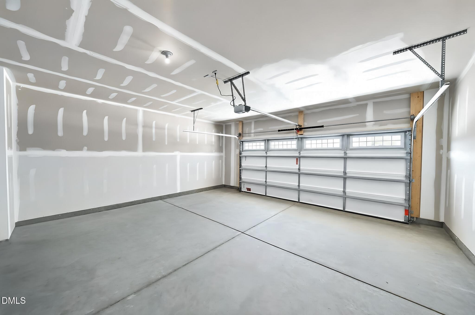
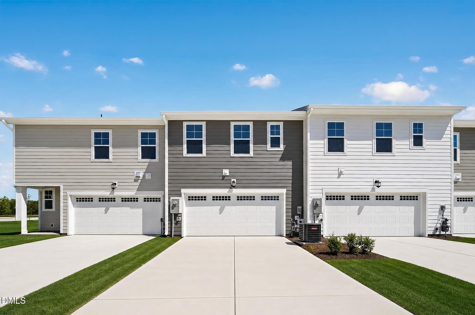
This two-story townhome design with a rear-load two-car garage delivers modern comfort and flow. The first-floor Great Room, dining room and kitchen are arranged in a convenient, open-concept layout to promote seamless transitions between spaces. The top level is occupied by a versatile loft that can function as another common area and all three bedrooms, including the spacious owner's suite with an adjoining full-sized bathroom.

Prices, dimensions and features may vary and are subject to change. Photos are for illustrative purposes only.

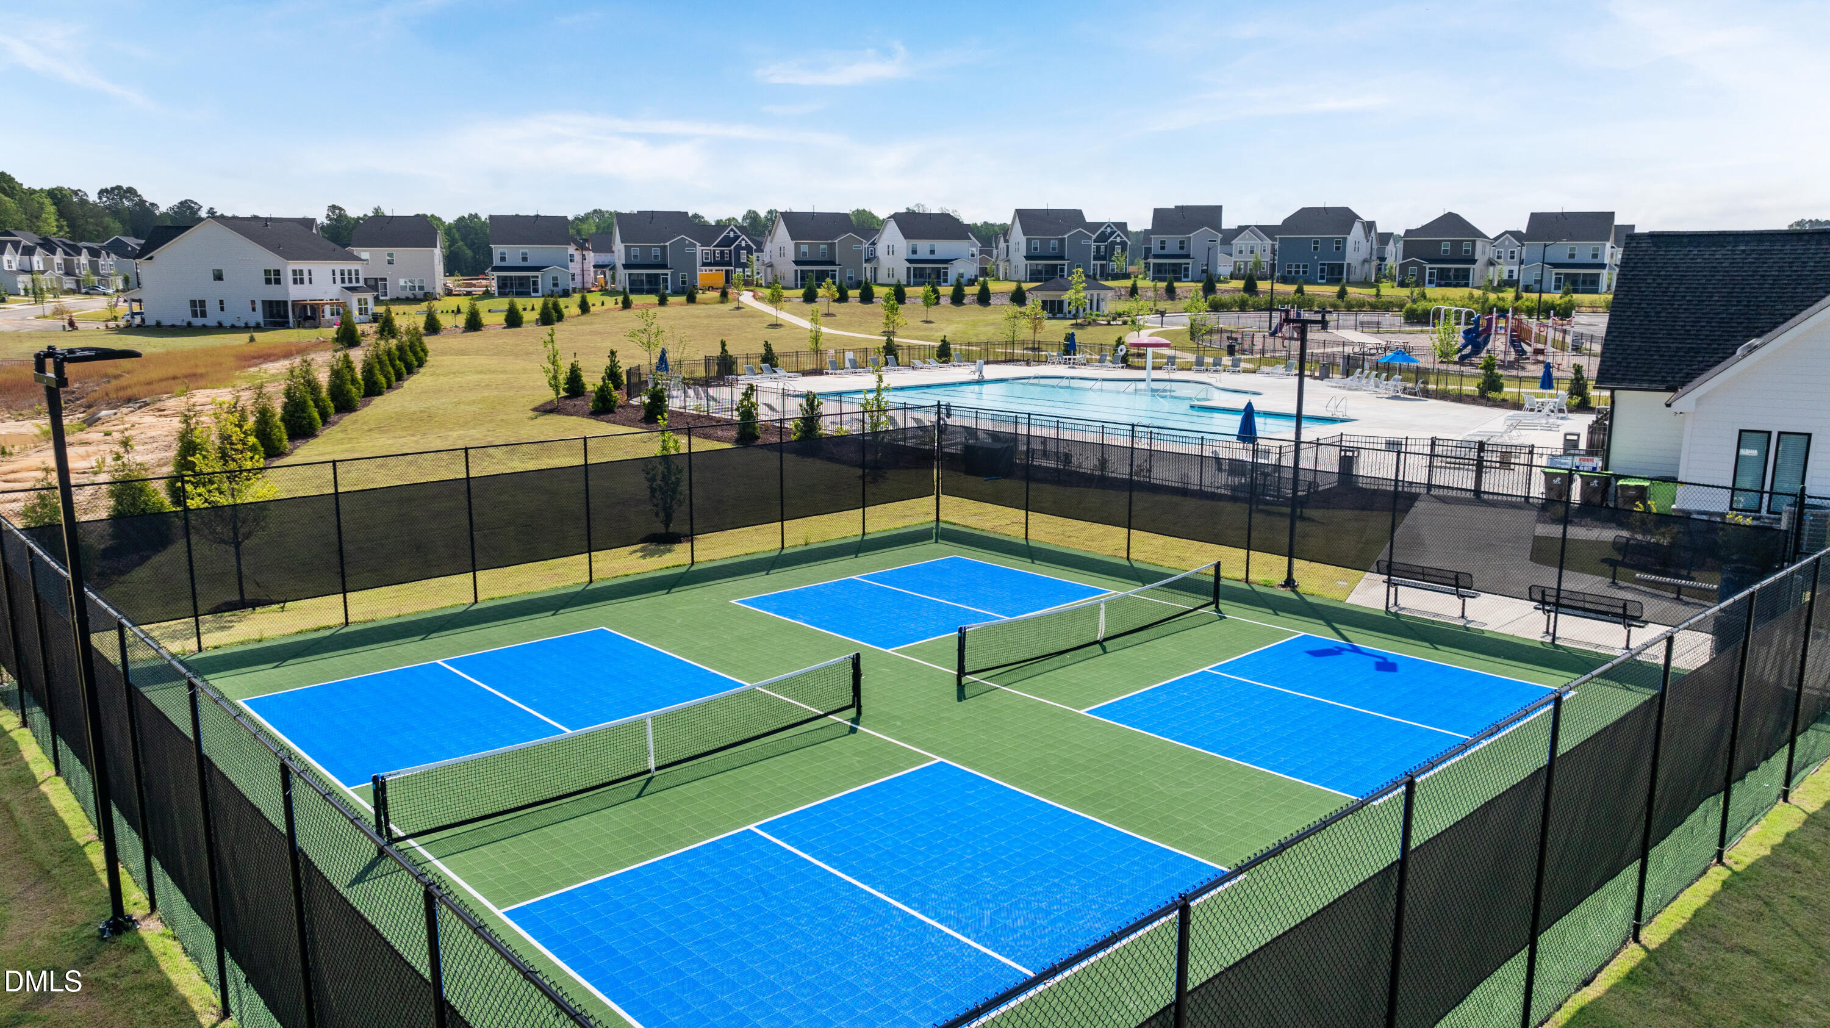
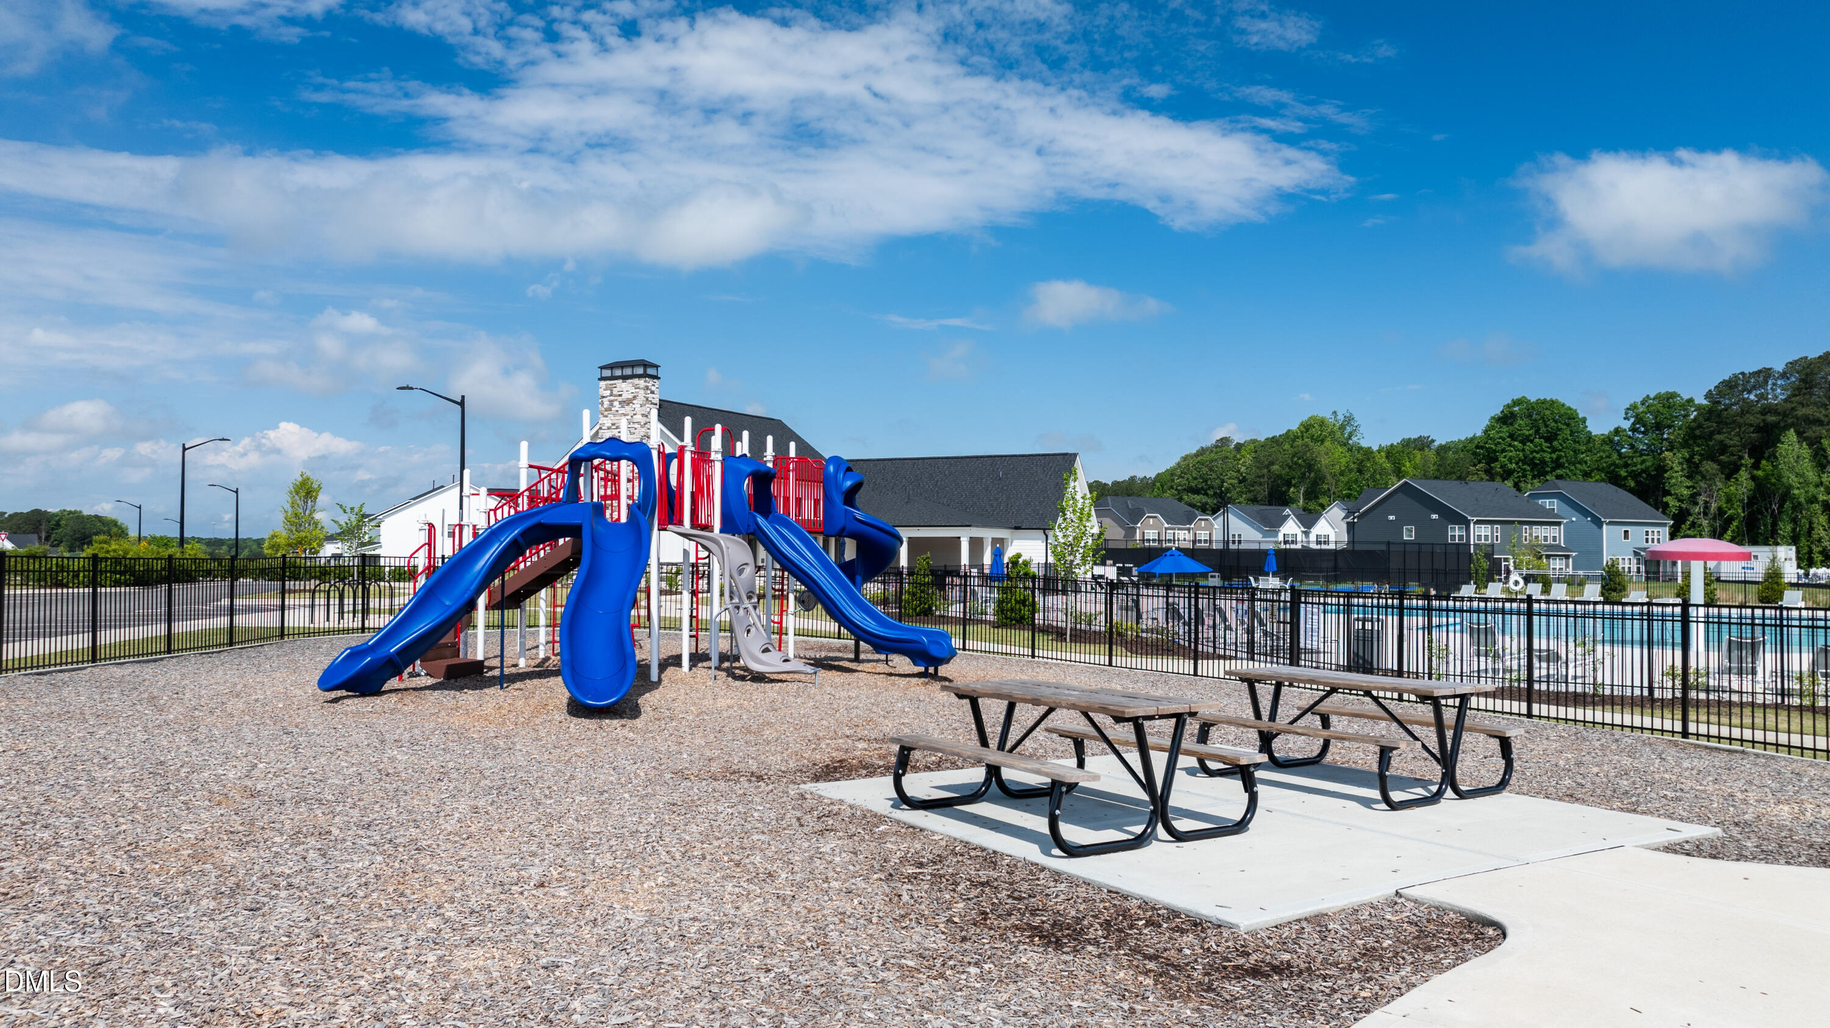
Venture is a collection of new two-story townhomes with two-car garages for sale at the Rosedale master-planned community in Wake Forest, NC. Amenities will include a clubhouse, swimming pool, pickleball courts and more. Residents will enjoy proximity to top-rated schools in Wake County school district and multiple dining and shopping hubs. With proximity to U.S. 401 and U.S. 1, residents have easy access to great boutiques, restaurants and entertainment venues in Downtown Wake Forest.

Share Property

Location

306 Marmalade Sky Lane, Wake Forest, NC 27587

Status

Sold

Date Sold

July 30, 2026

Property Amenities

Interior
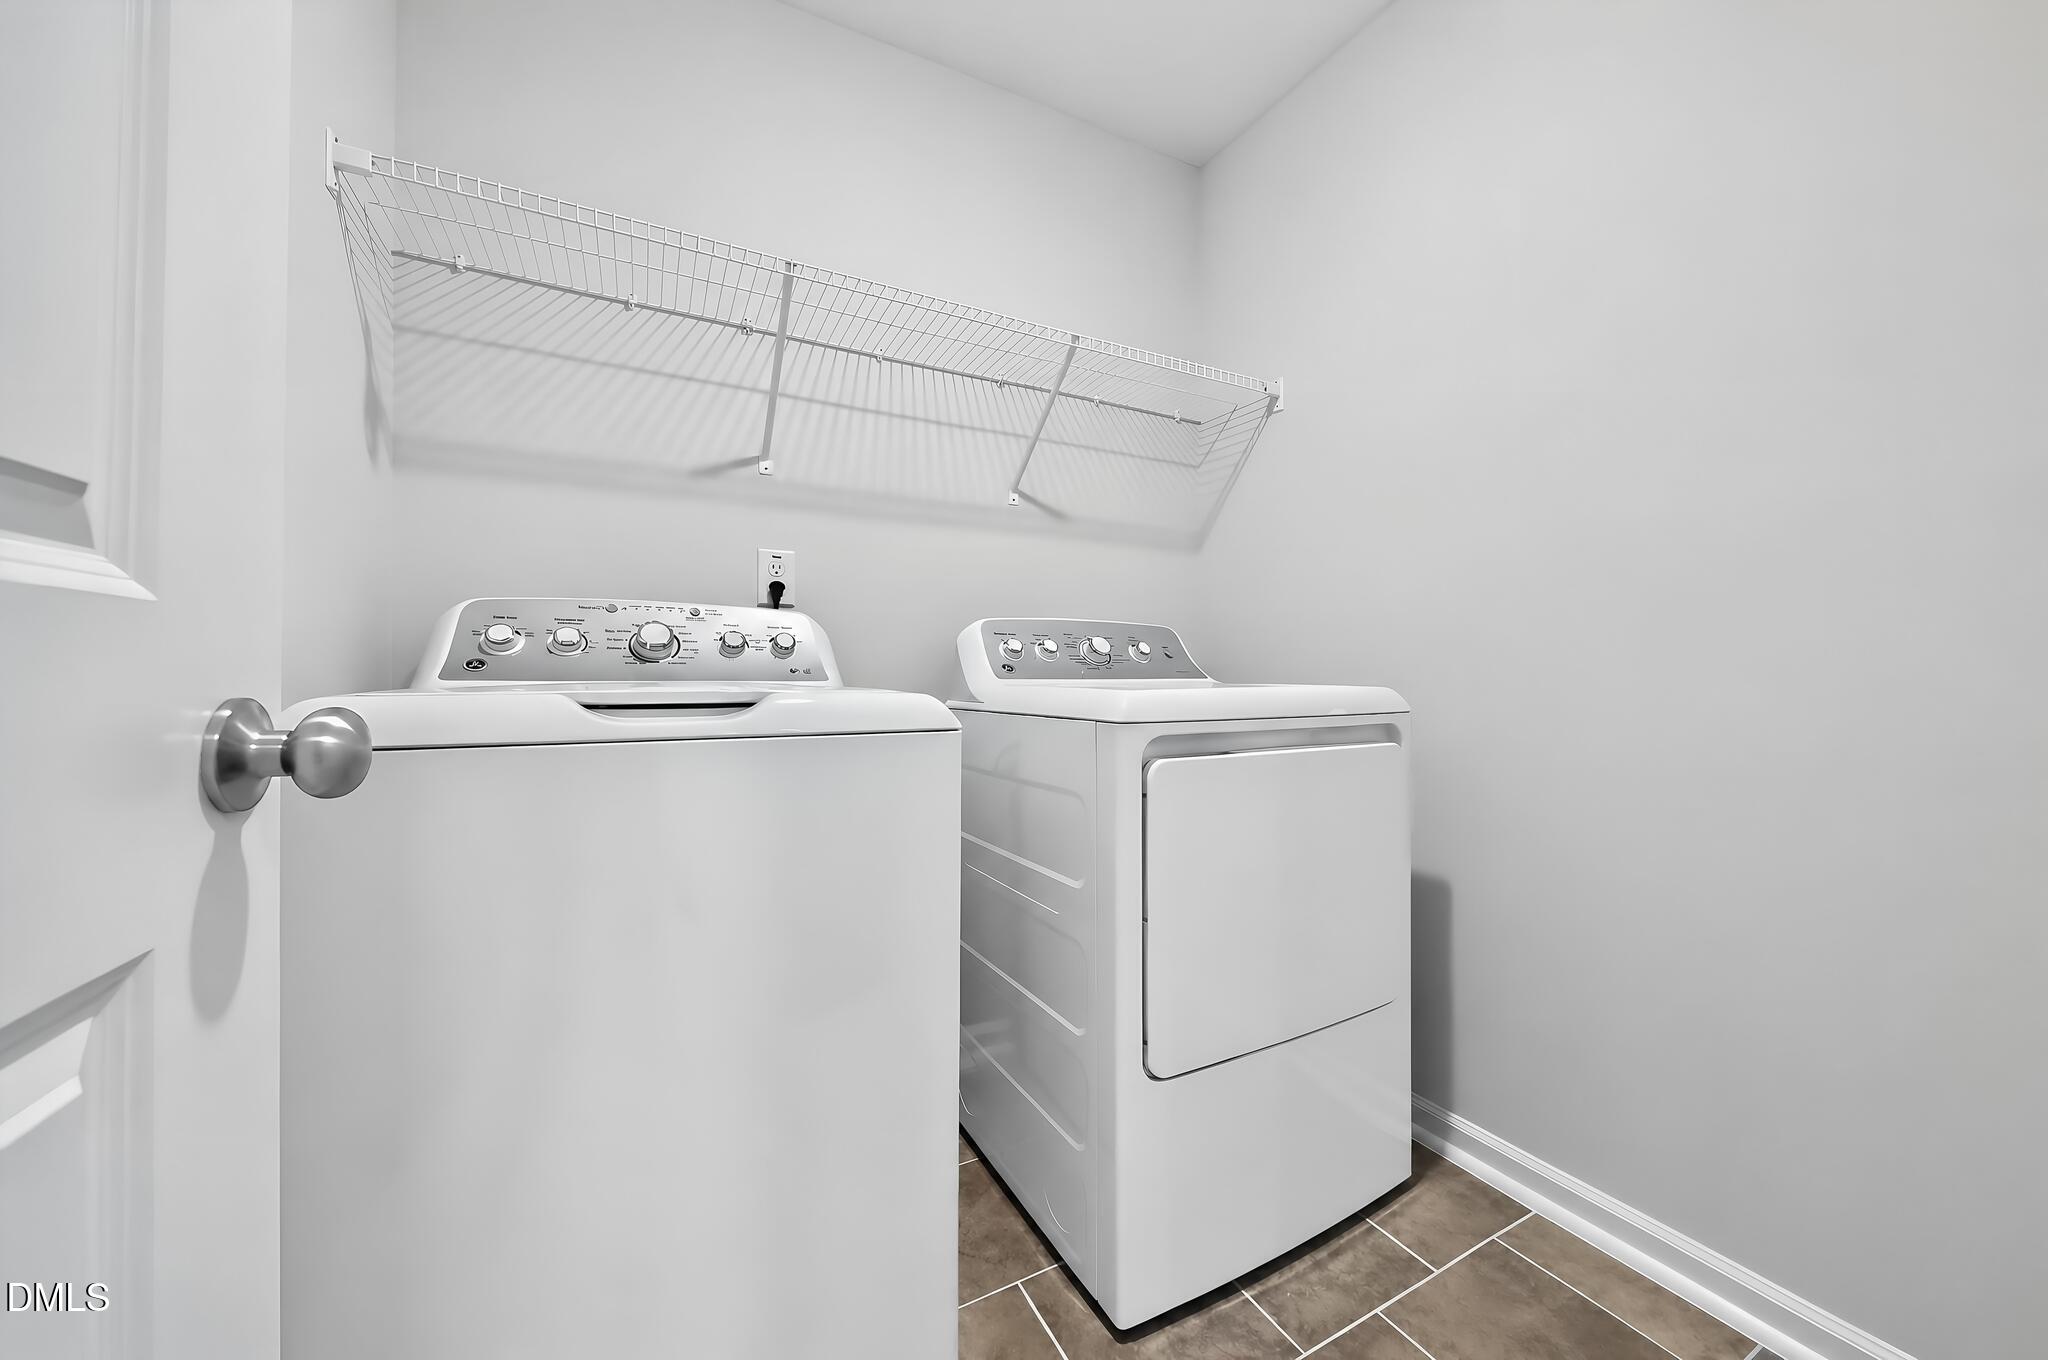
Laundry room Laundry Room, Upper Level
Appliances Dishwasher, Gas Cooktop, Gas Water Heater, Microwave, Range Hood, Tankless Water Heater, Oven
Flooring Carpet, Vinyl, Tile
Total Bedrooms: 3
Half Bathrooms: 1
Full Bathrooms: 2
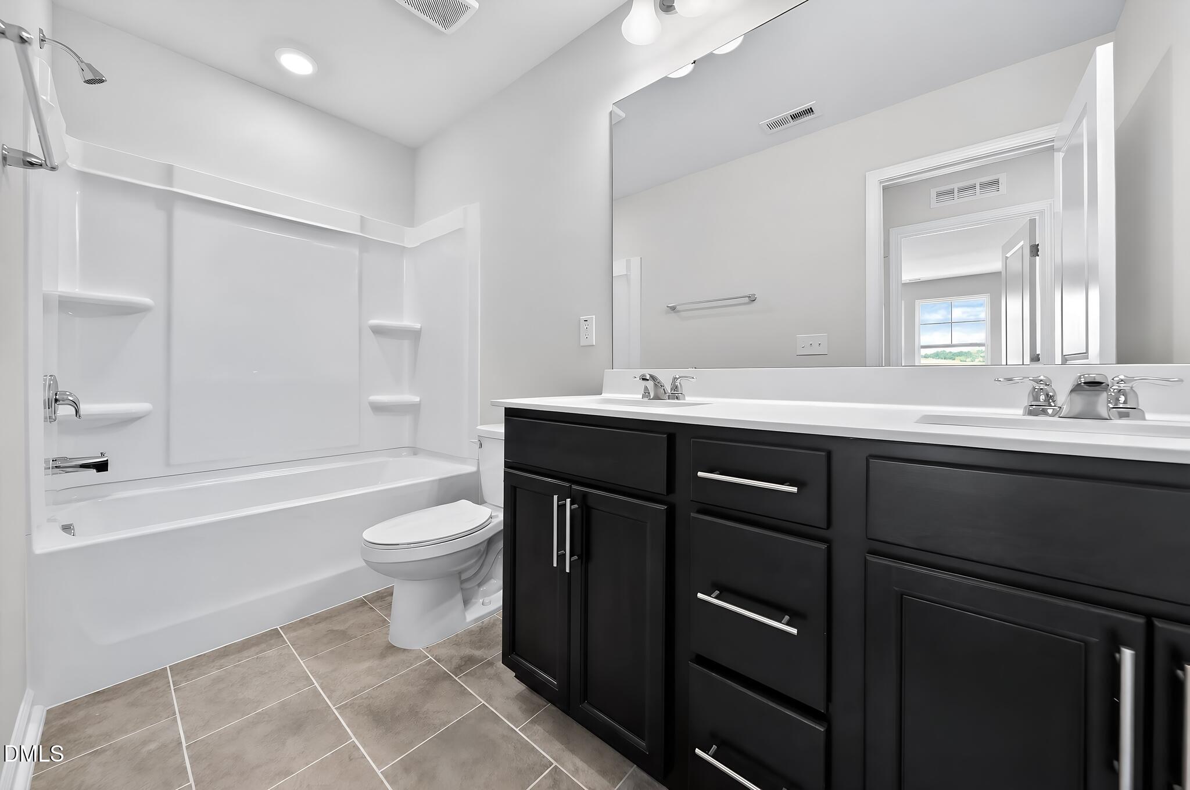
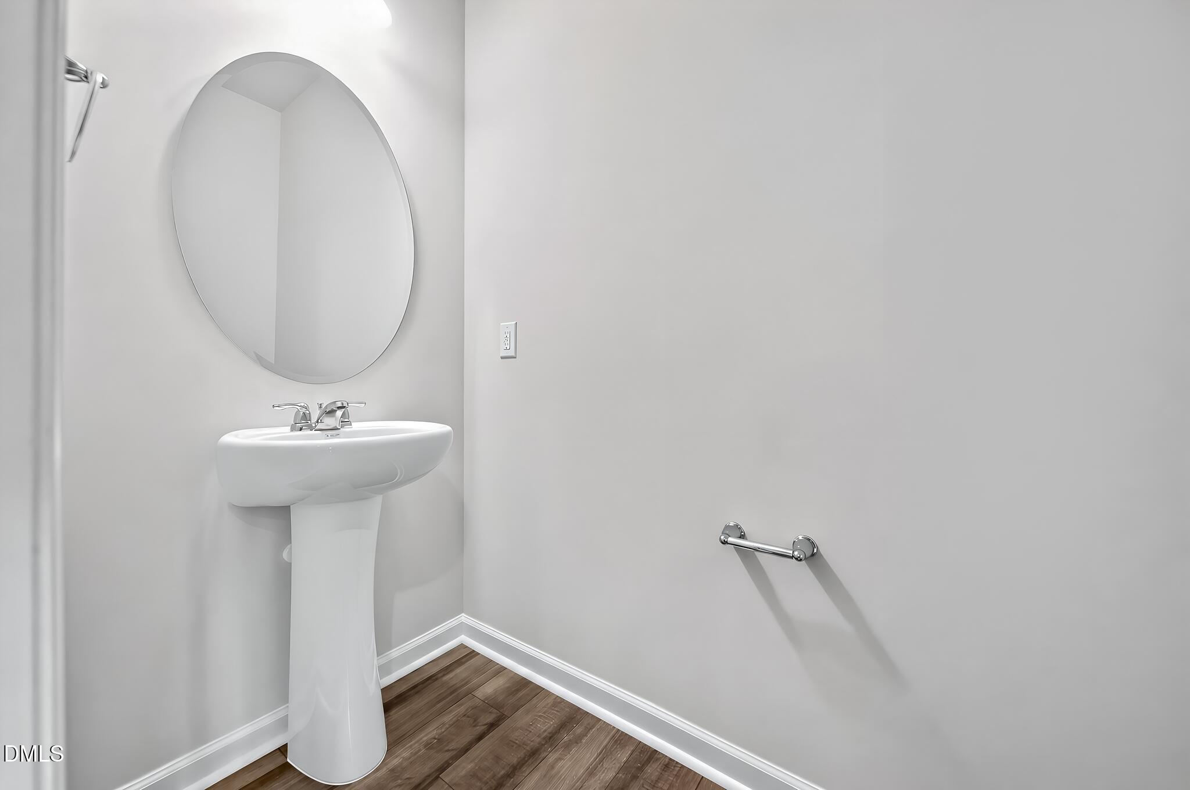
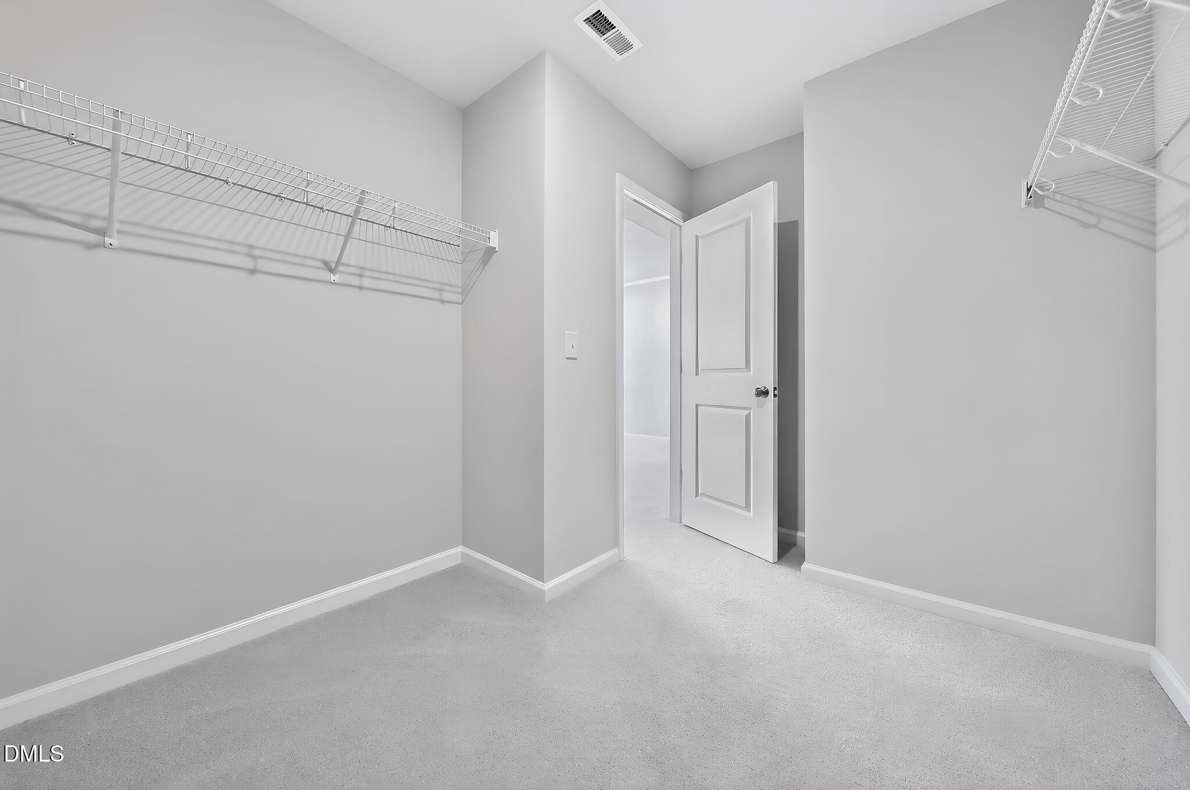
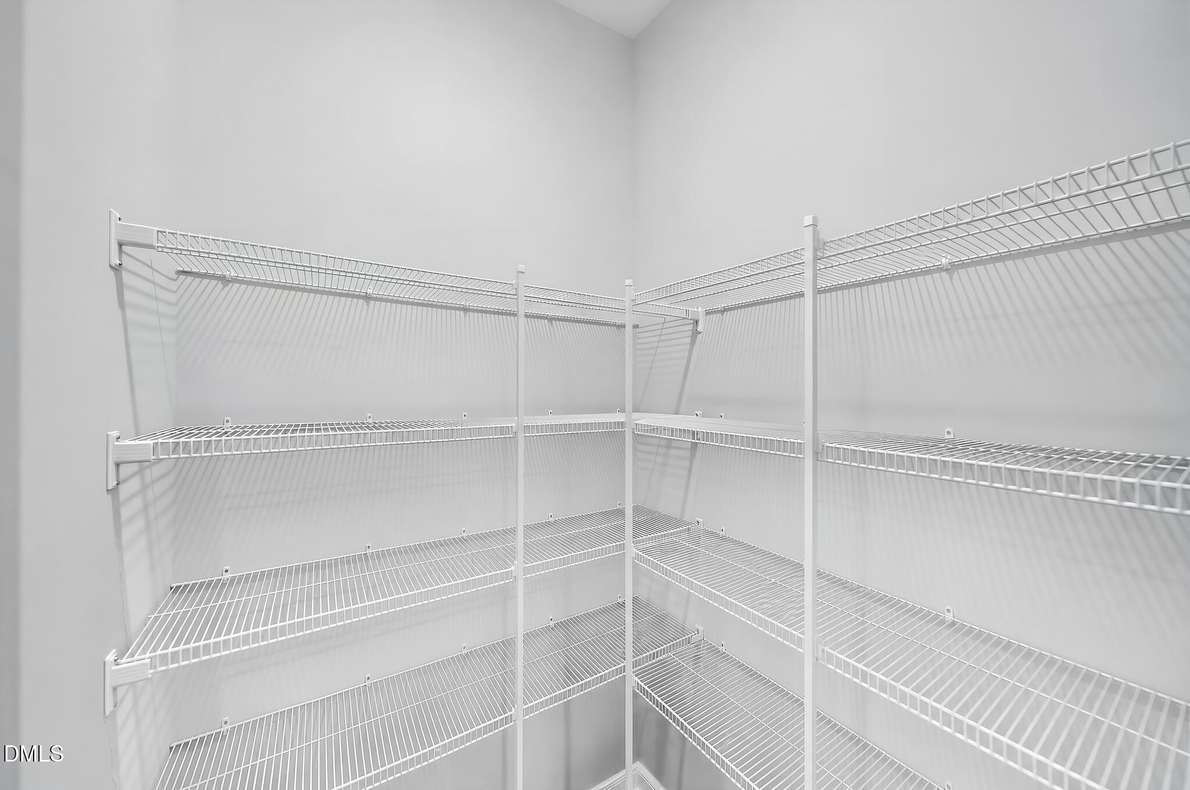
Other Interior Features Bathtub/Shower Combination, Dining L, Double Vanity, Eat-in Kitchen, Entrance Foyer, High Ceilings, Pantry, Quartz Counters, Separate Shower, Smooth Ceilings, Soaking Tub, Tray Ceiling(s), Walk-In Closet(s), Walk-In Shower, Water Closet
Area & Lot
Total area 1,931 Sq.Ft.
Lot Area 2,613.6 Sq.Ft.
Living area 1,931 Sq.Ft.
MLS® ID 10152295
Year Built 2026
High School Wake - Wake Forest High School
Middle School Wake - Wake Forest Middle School
Elementary School Wake - Richland Creek Elementary School
Architecture Styles Traditional
Type Townhouse
Status Sold
Exterior
Stories 2
Air conditioning Central Air, Zoned
Heat type Natural Gas, Zoned
Water Source Public
Garage Space 2.0
Sewer Public Sewer
Parking Concrete, Driveway, Garage, Garage Door Opener
Lot Features Landscaped
Roof Shingle
Finance
Sales Price $316,990
HOA Fees $176 monthly

Work With Us

DDR Realty are dedicated to helping you find your dream home and assisting with any selling needs you may have. Contact us today to start your home searching journey!