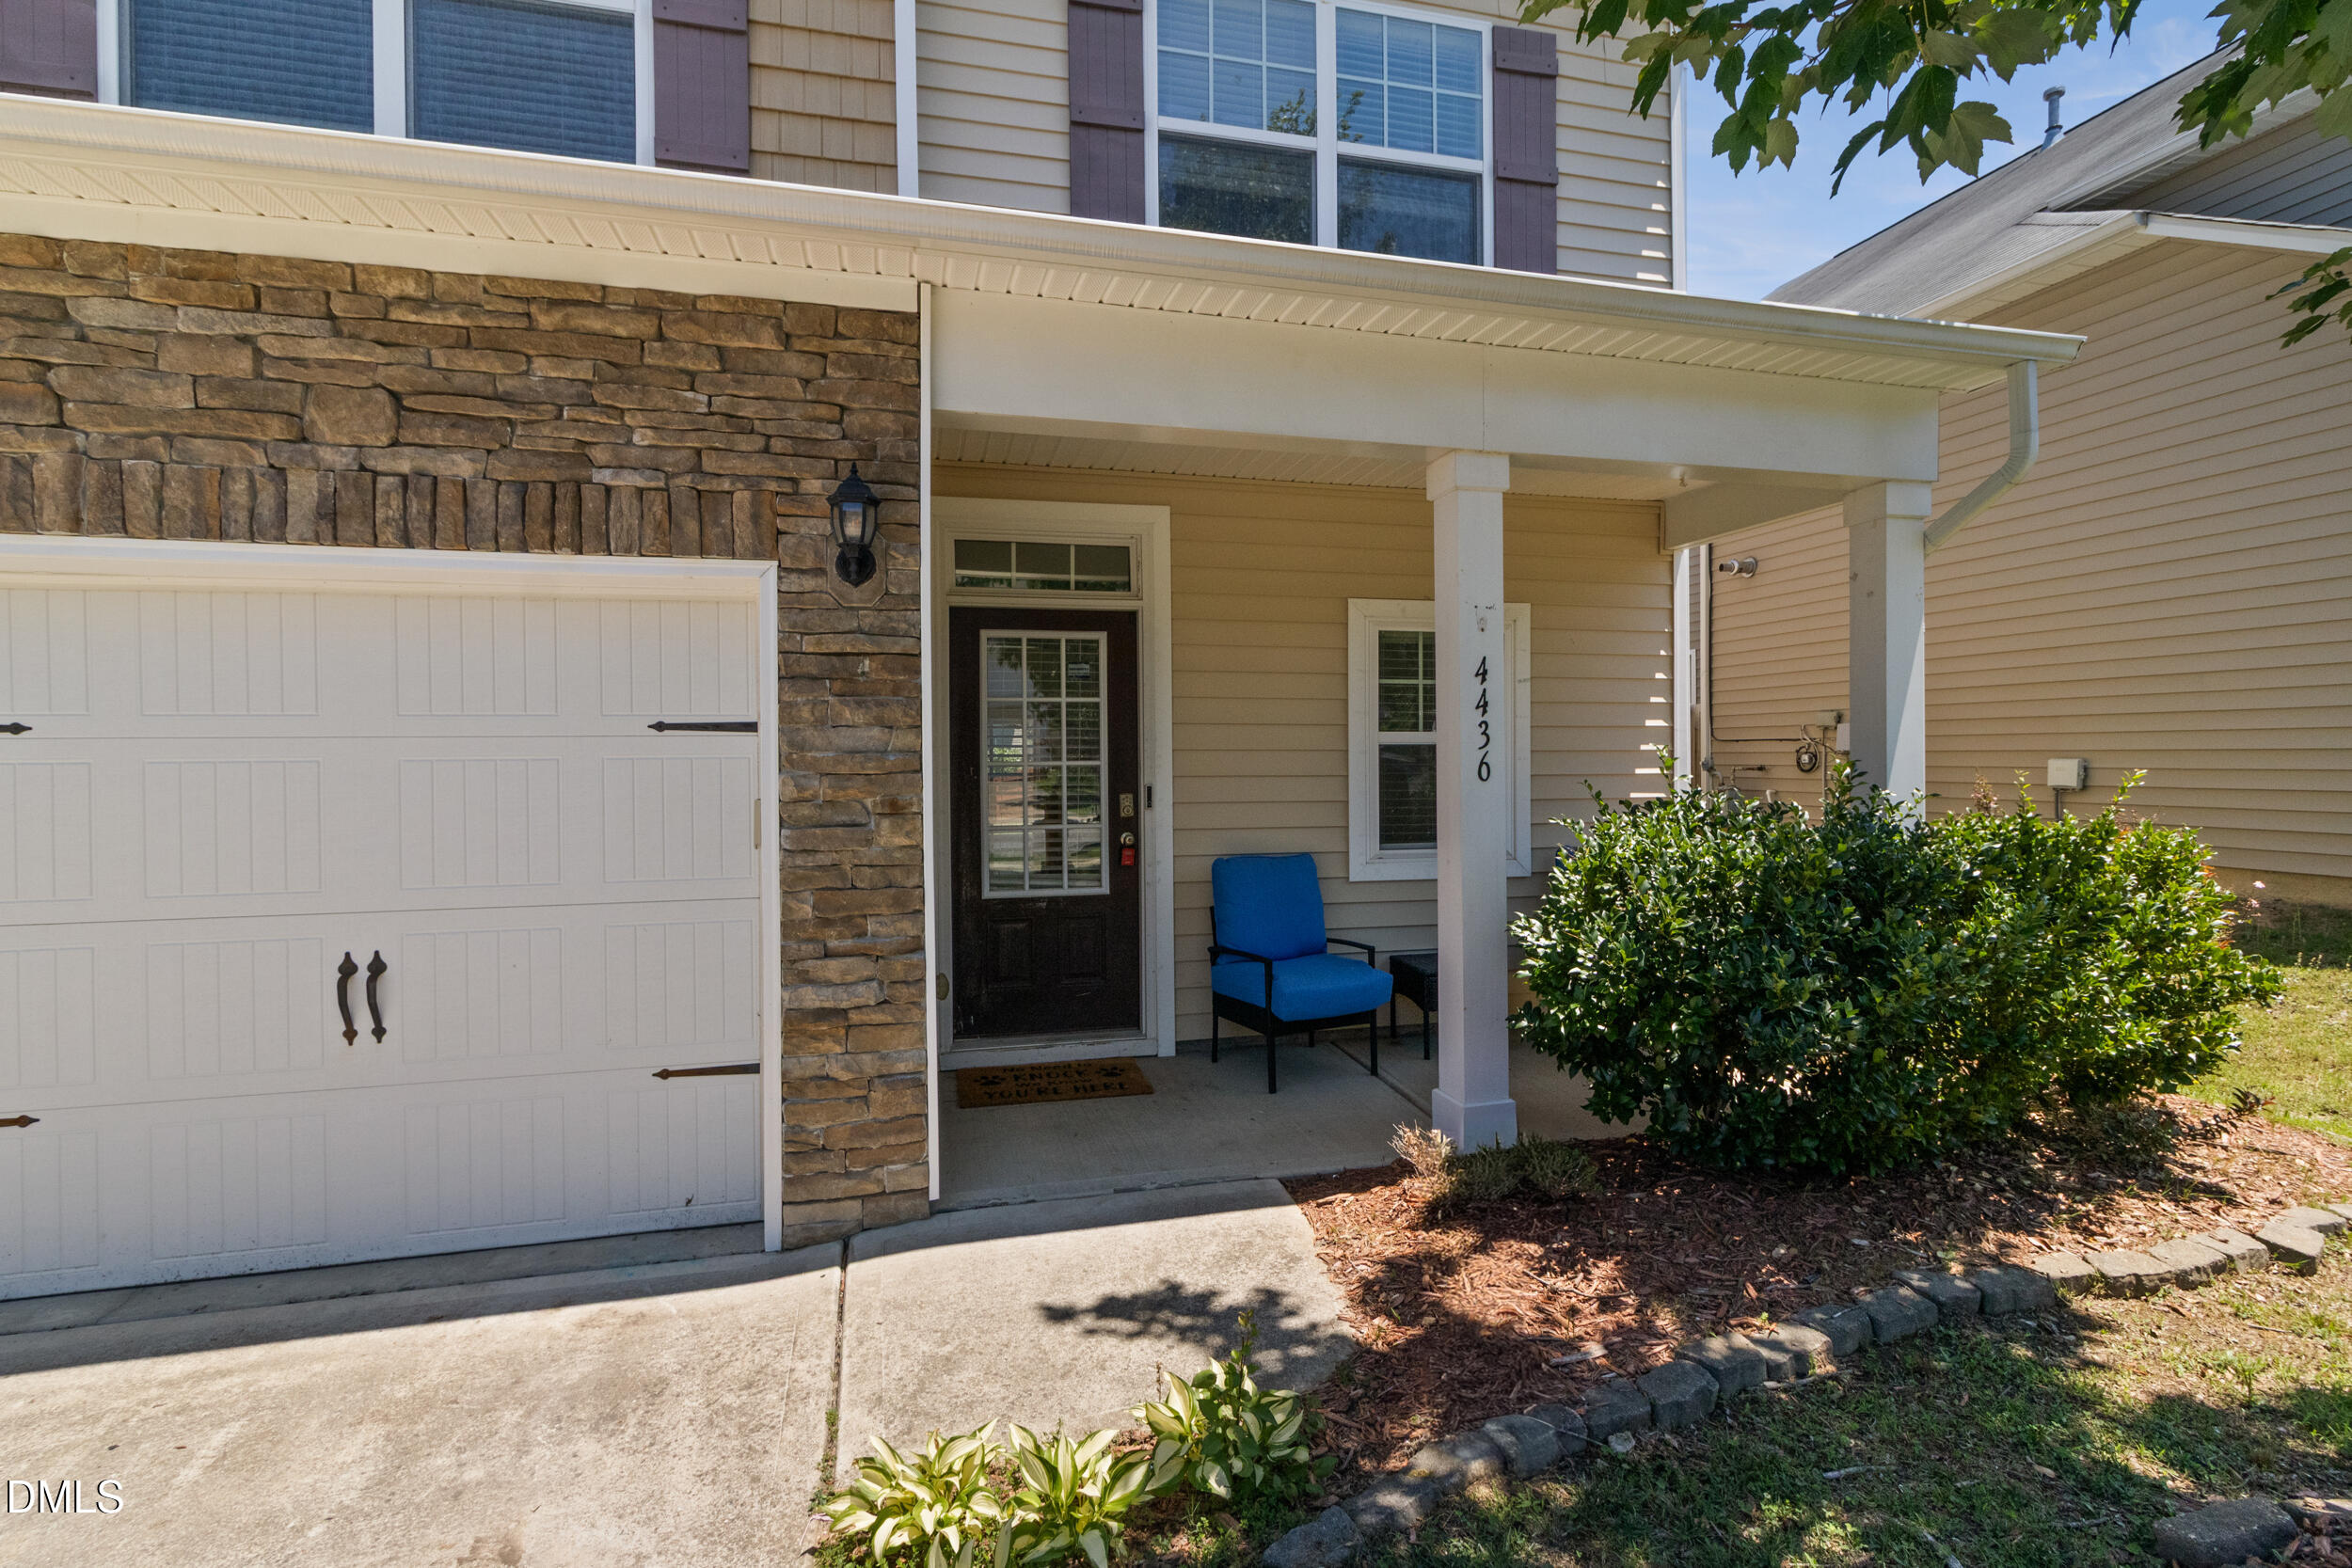
House entrance with a stone façade, white garage door, and covered porch with a blue chair.
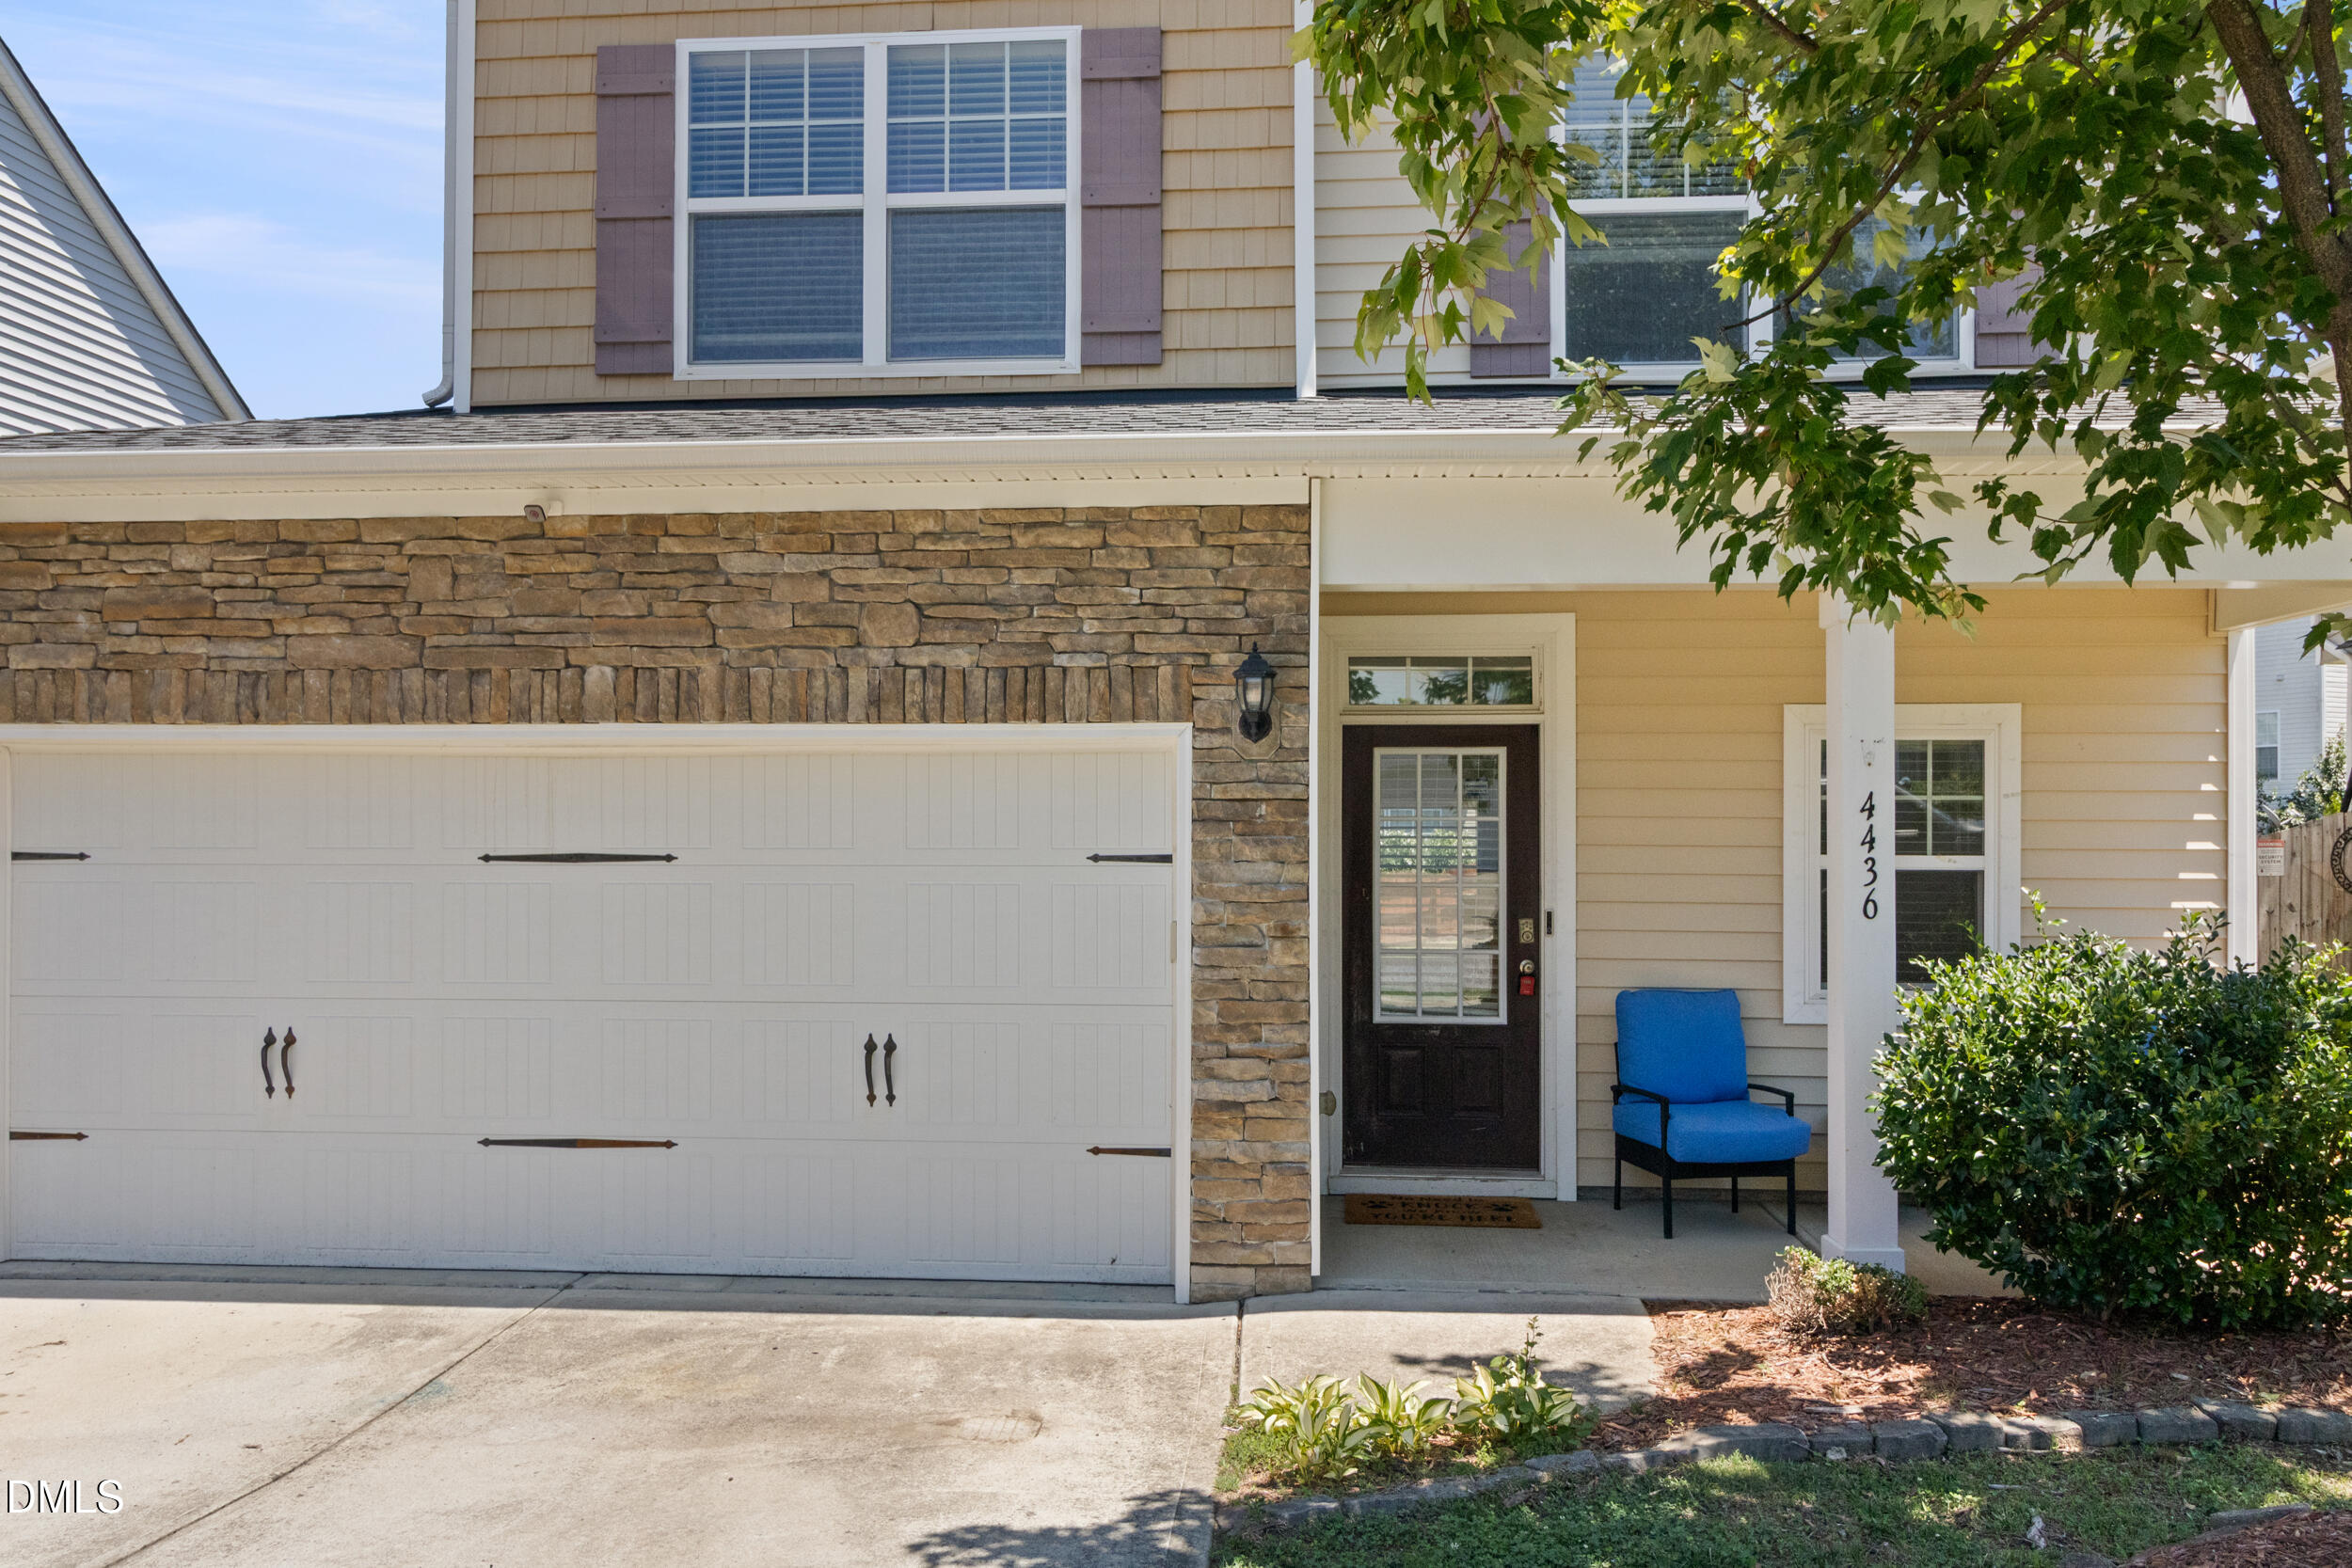
Home exterior with stone facade, white garage door, and covered entry marked 4436.
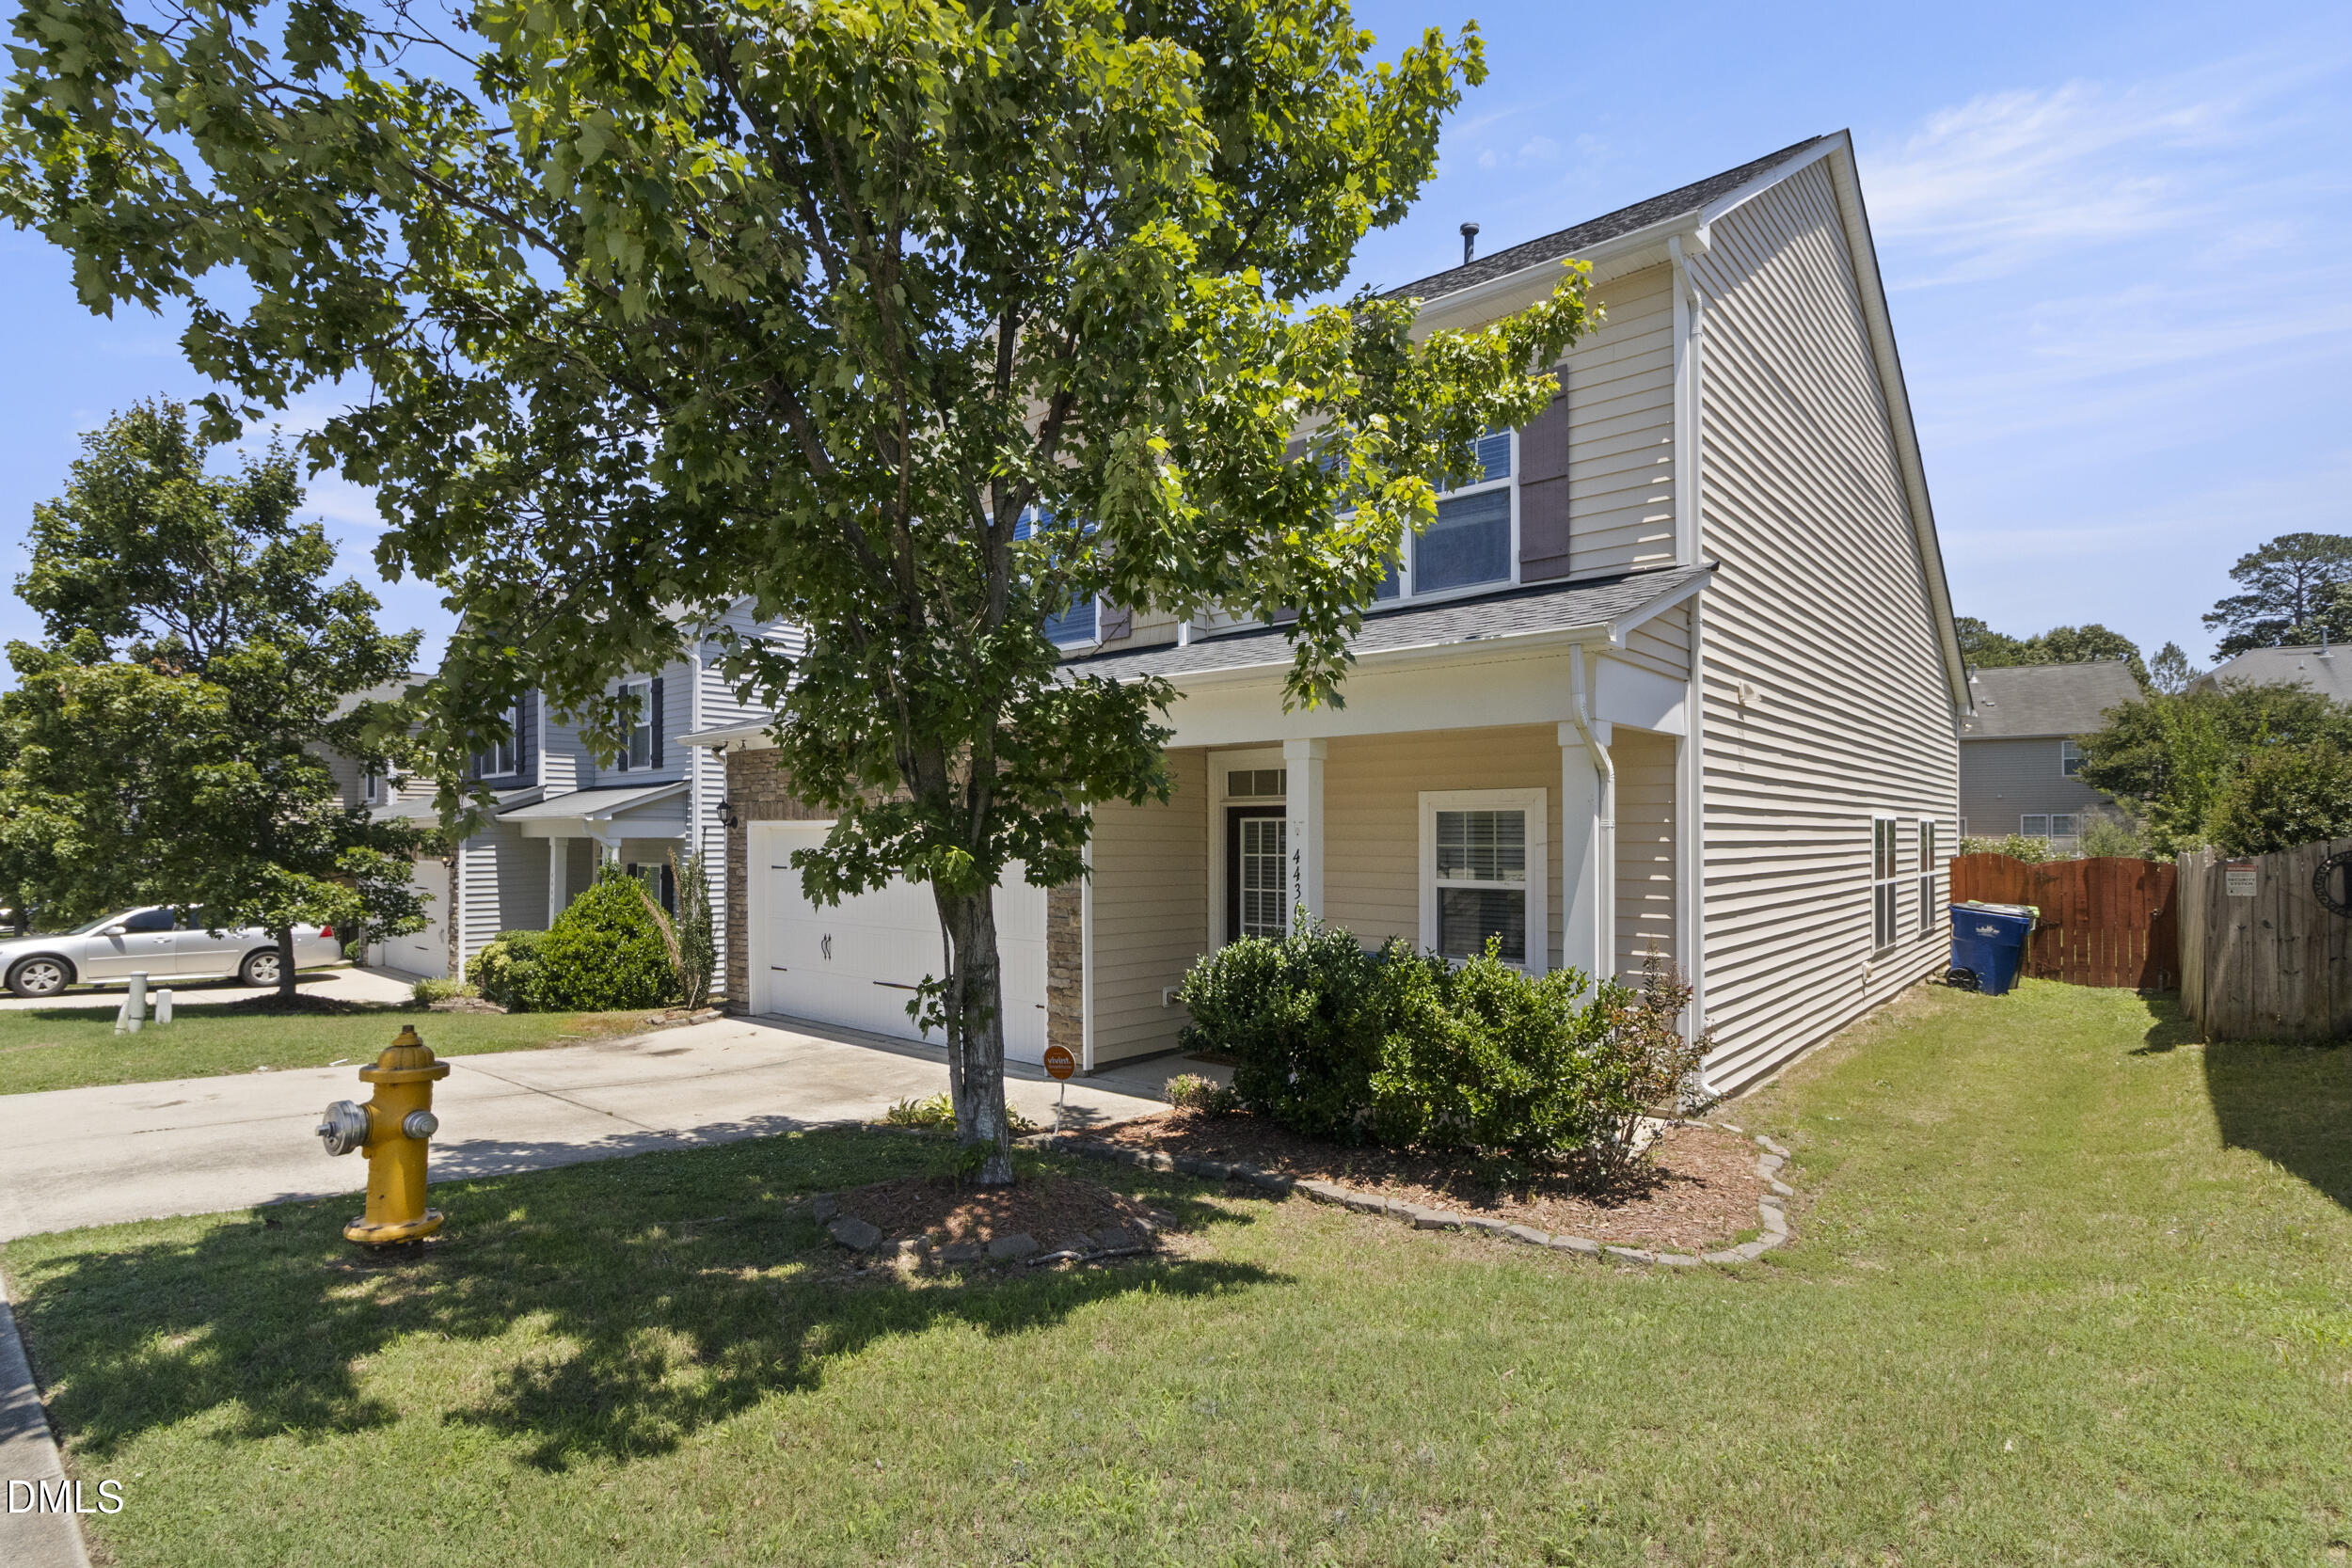
Two-story beige house with an attached garage, partly shaded by a large front-yard tree.
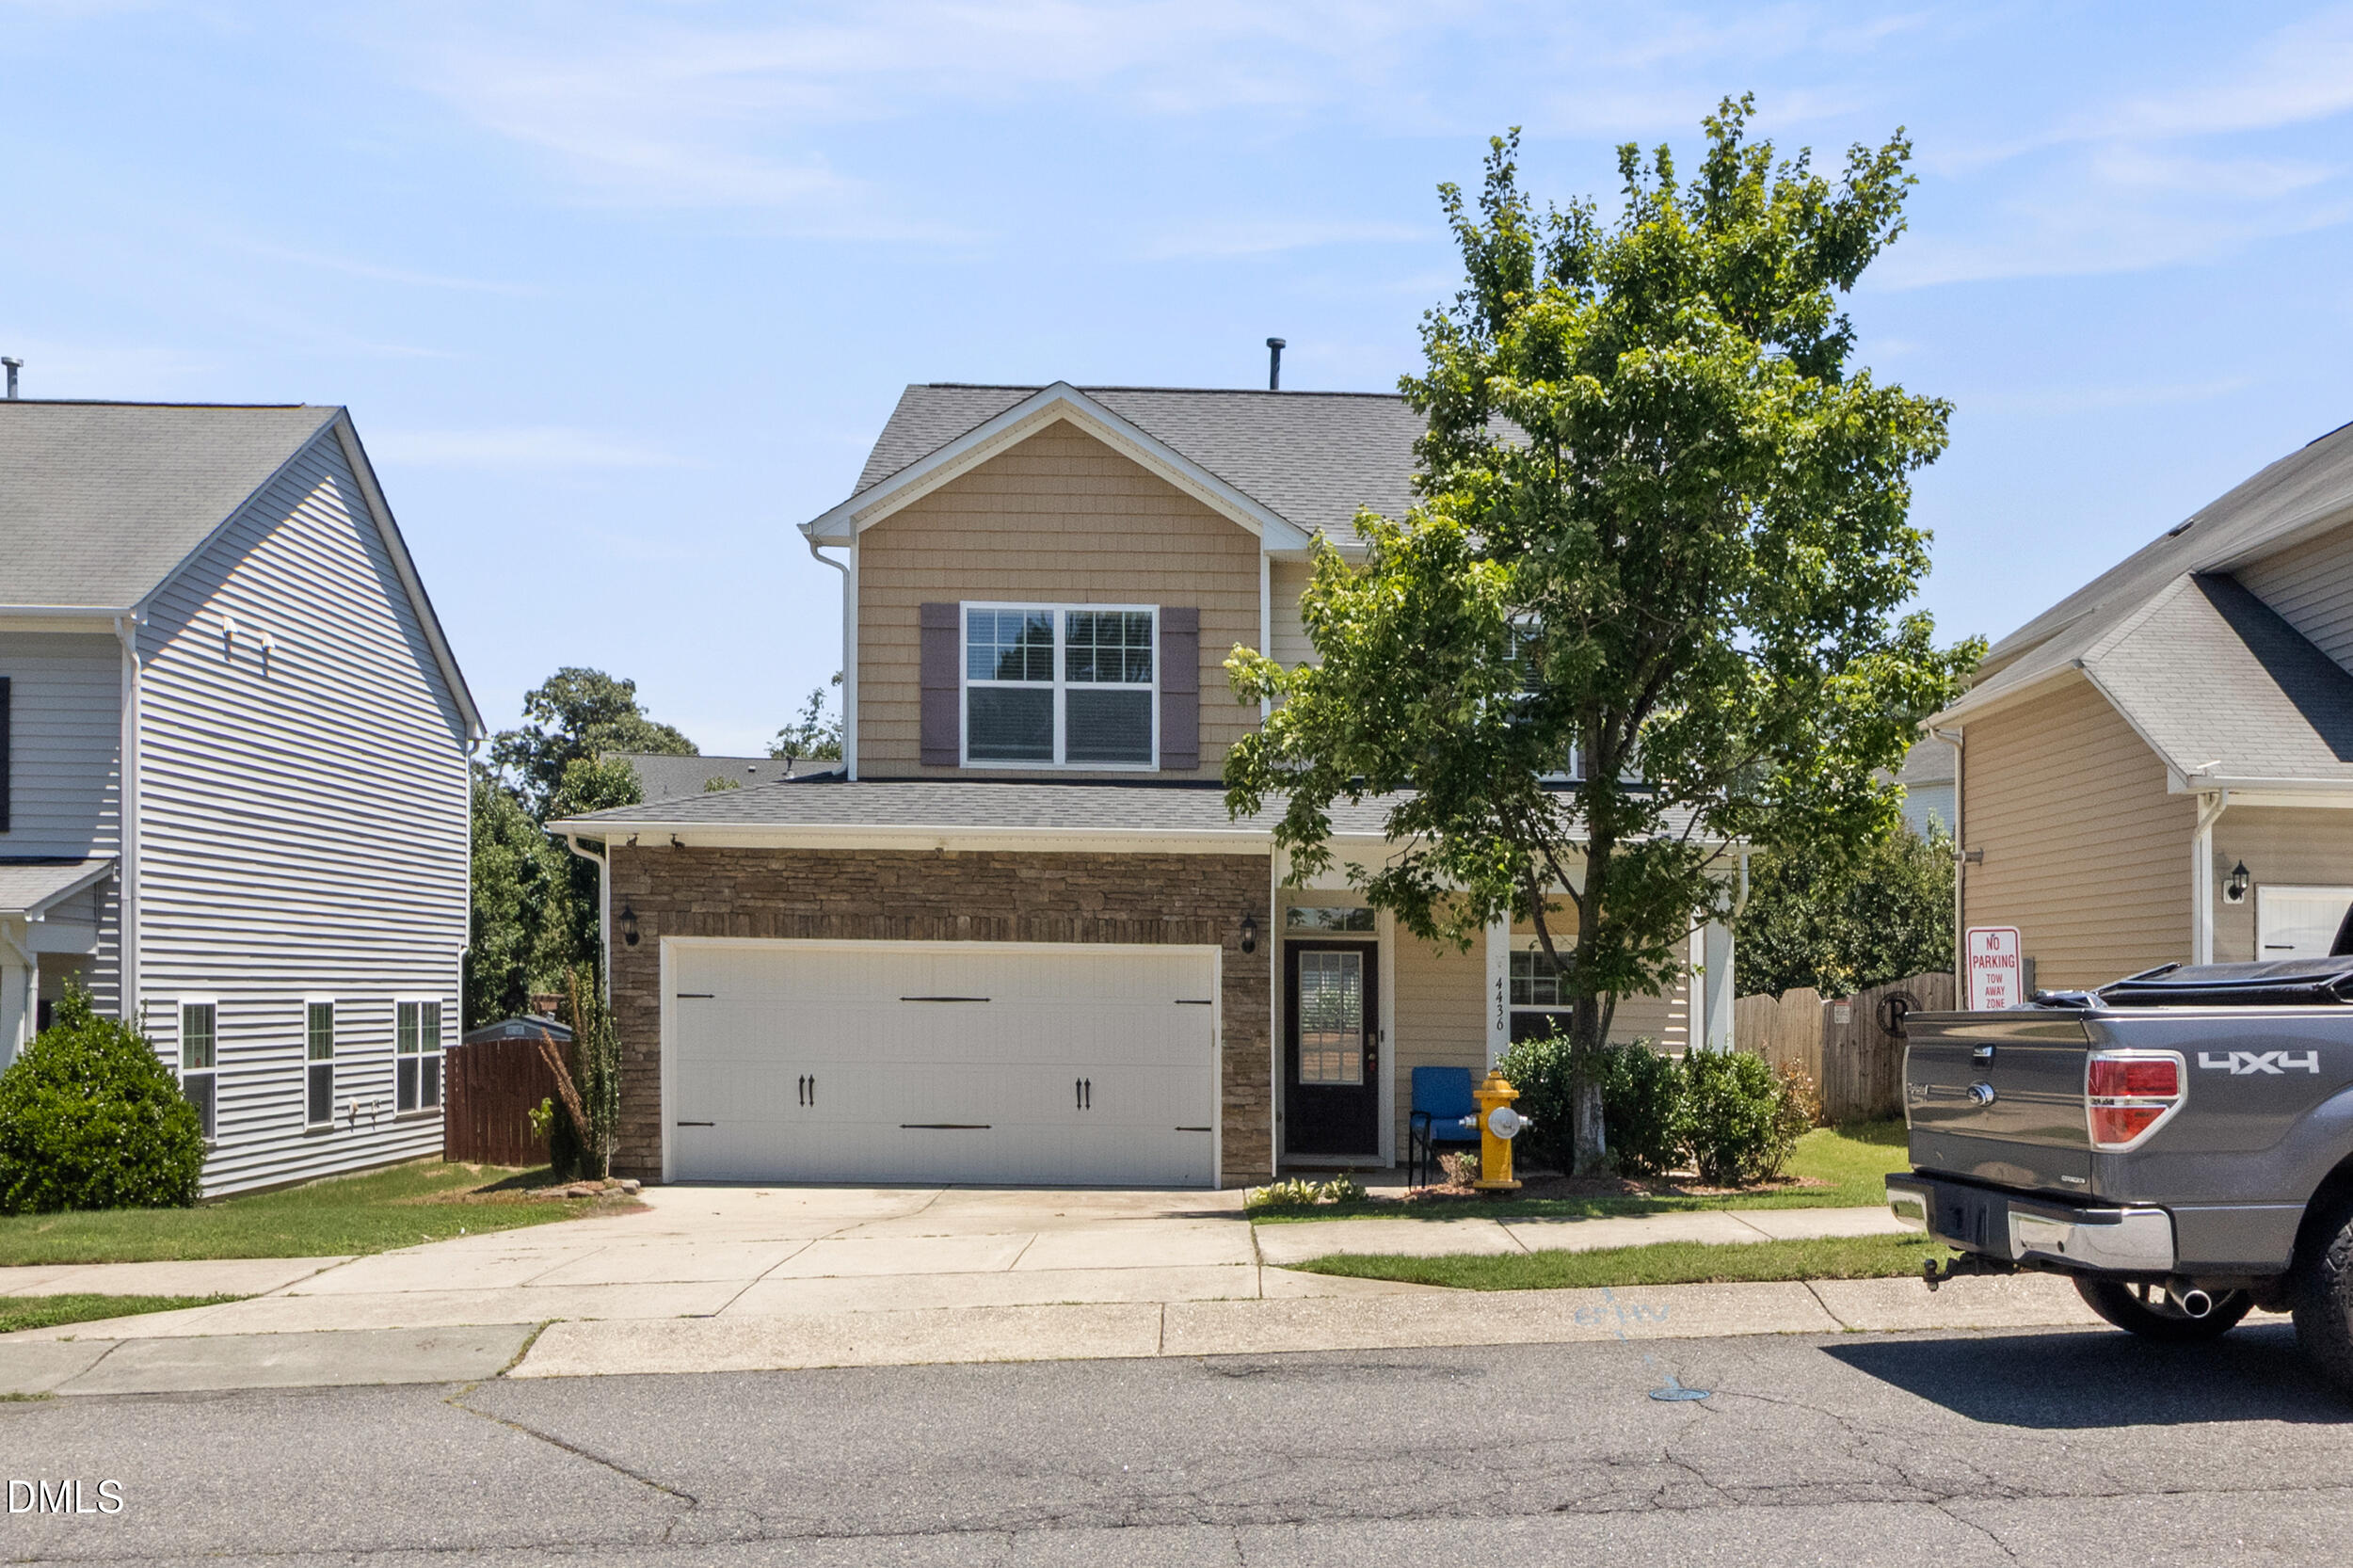
Two-story tan house with stone facade, double garage, and a mature tree in front.
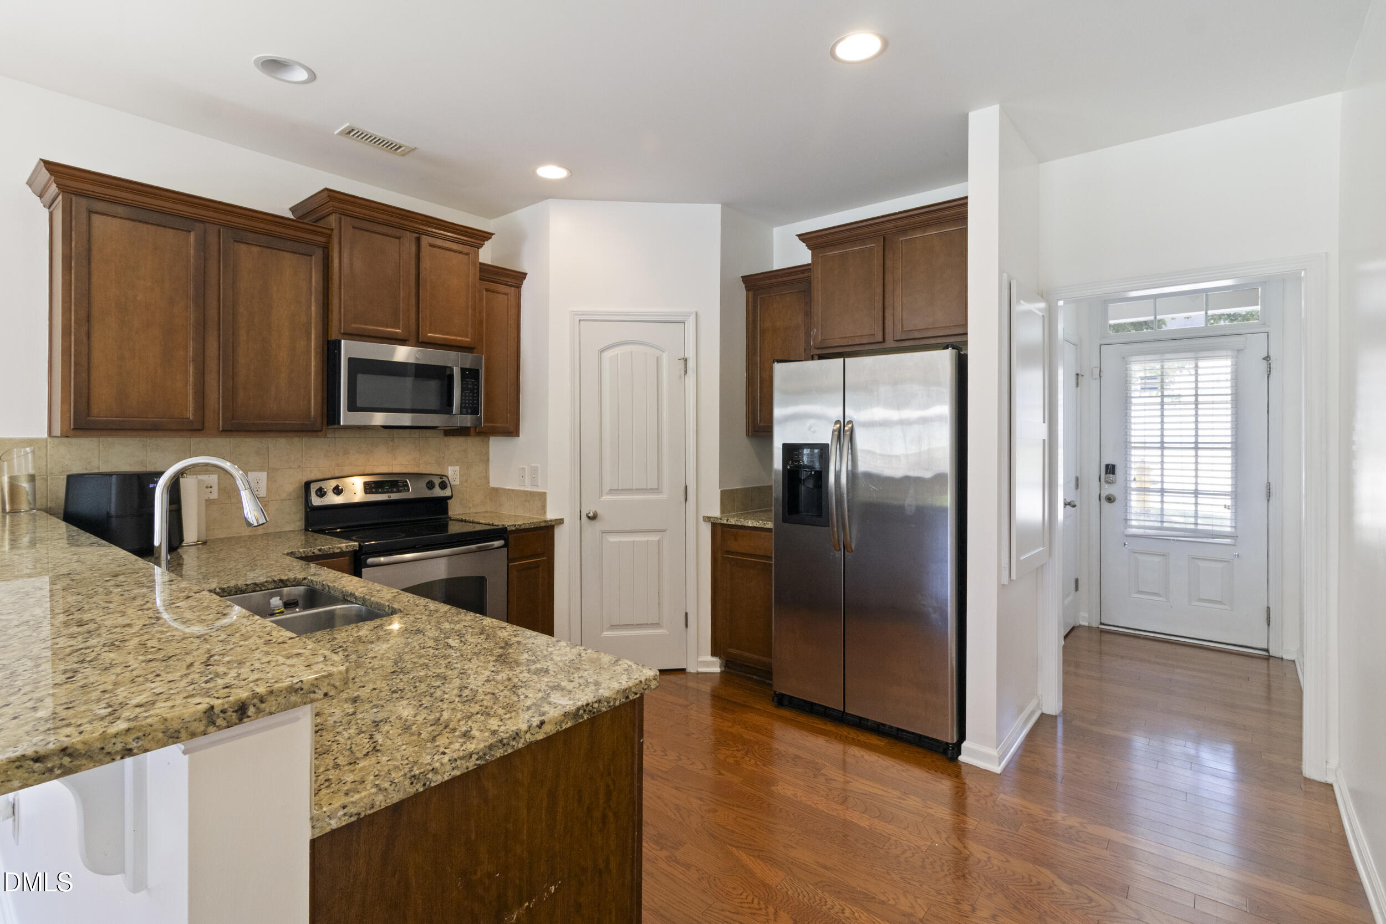
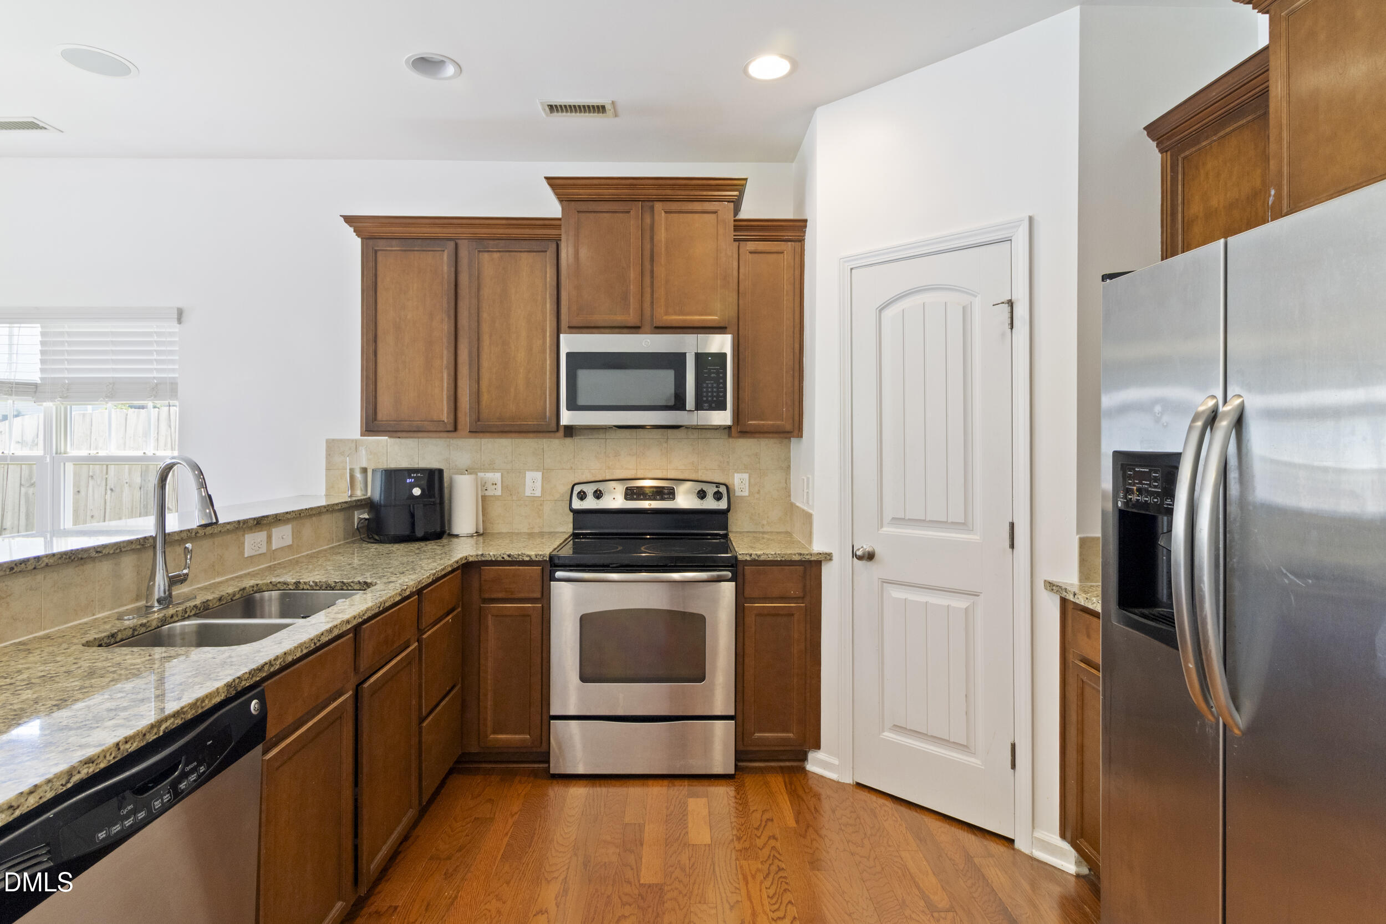
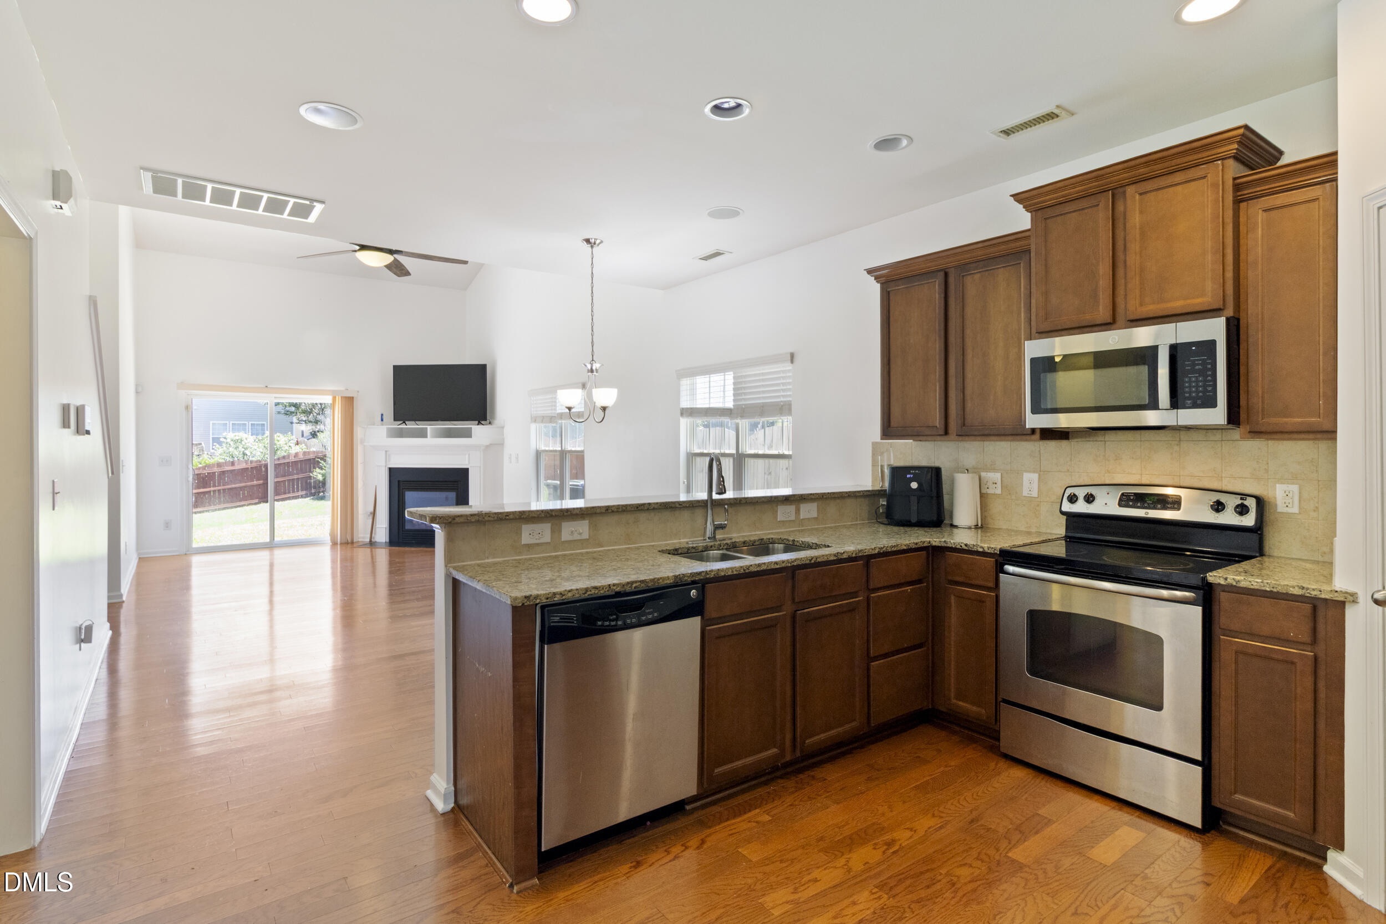
Kitchen with dark wood cabinets, granite breakfast bar, stainless appliances, and hardwood floors.
Kitchen with warm wood cabinets, granite counters, stainless steel appliances, and hardwood floors.
Kitchen with dark wood cabinets, granite counters, stainless steel appliances, and an open view of the living area.
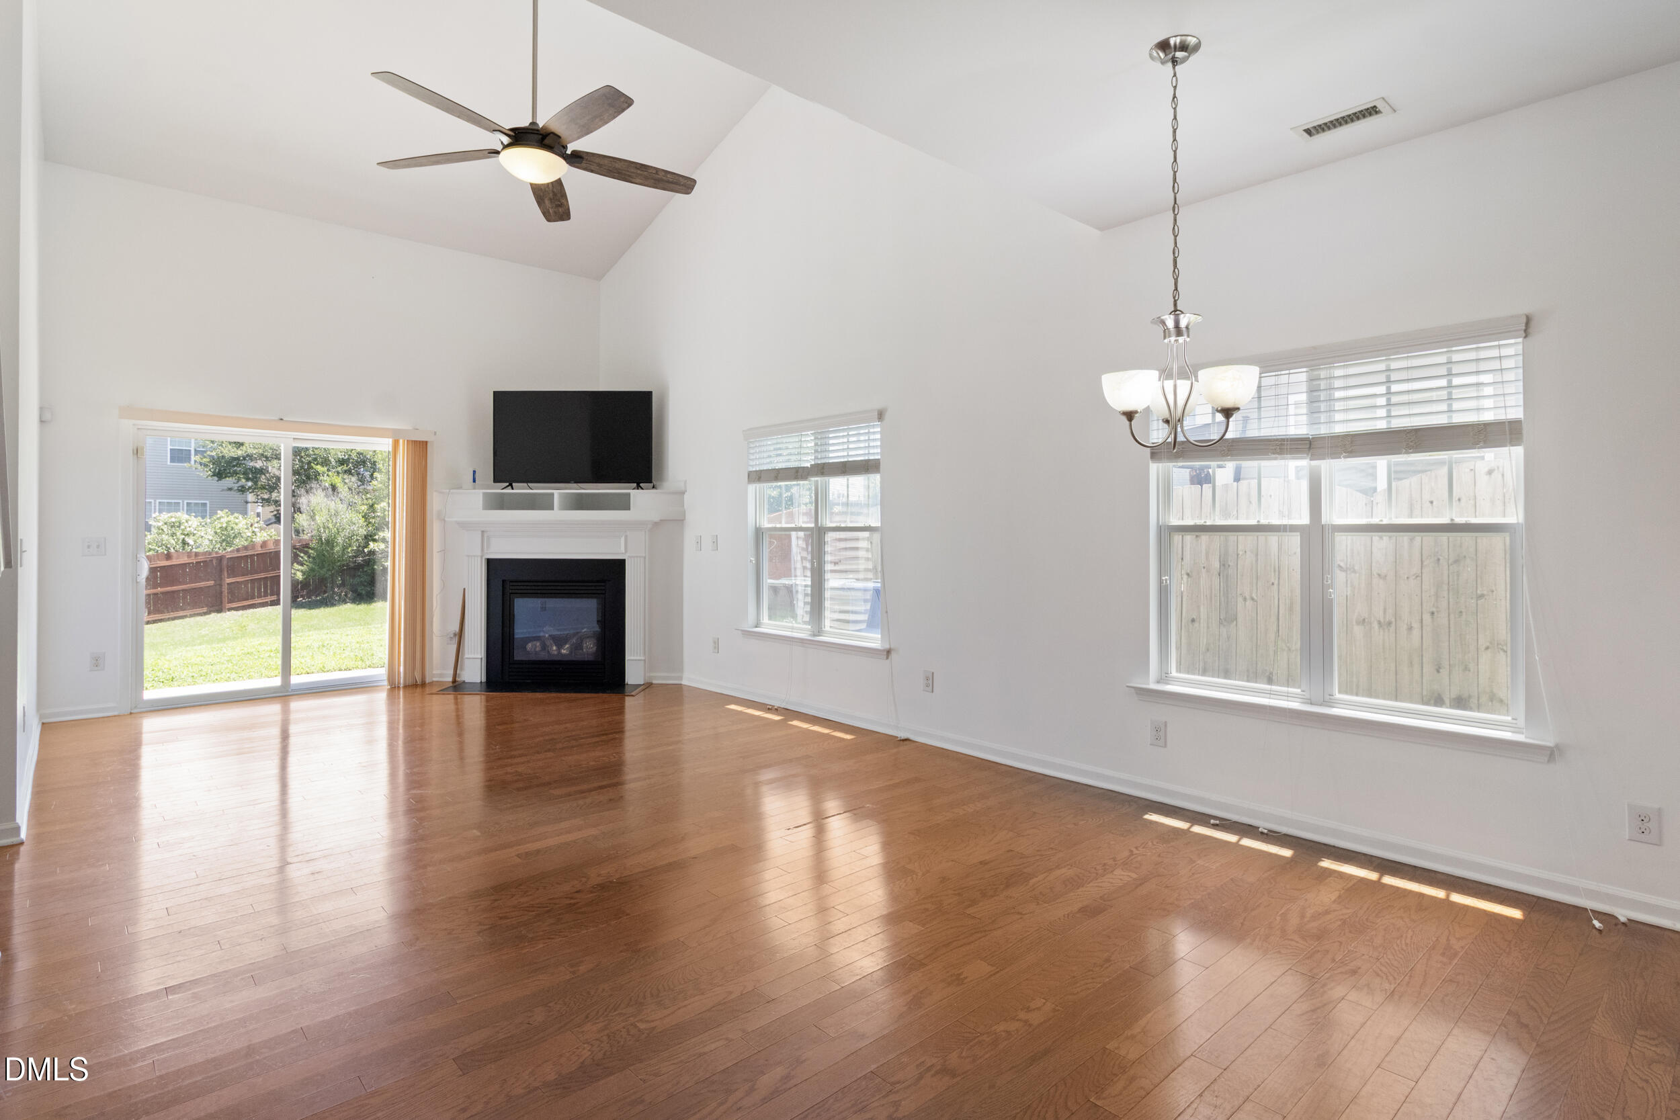
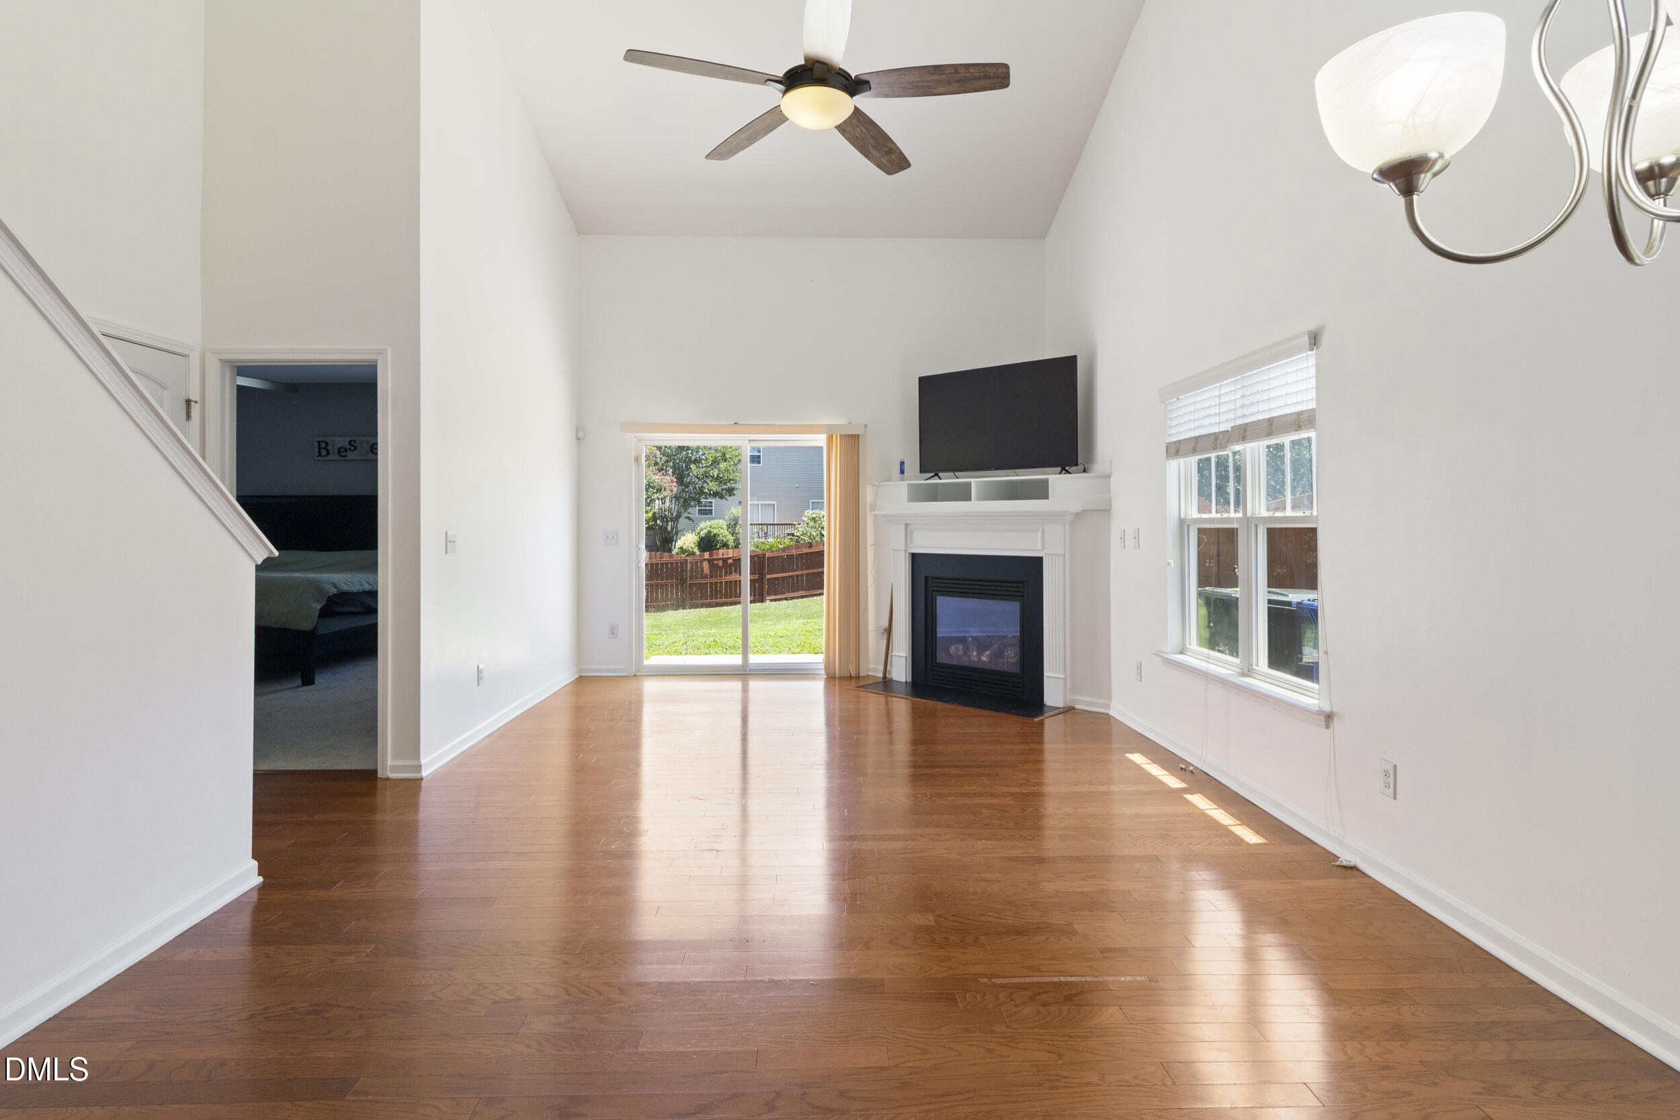
Vacant living room with hardwood floors, vaulted ceiling, and fireplace beside a sliding glass door.
Unfurnished living room with hardwood floors, fireplace, and sliding glass doors to the backyard.
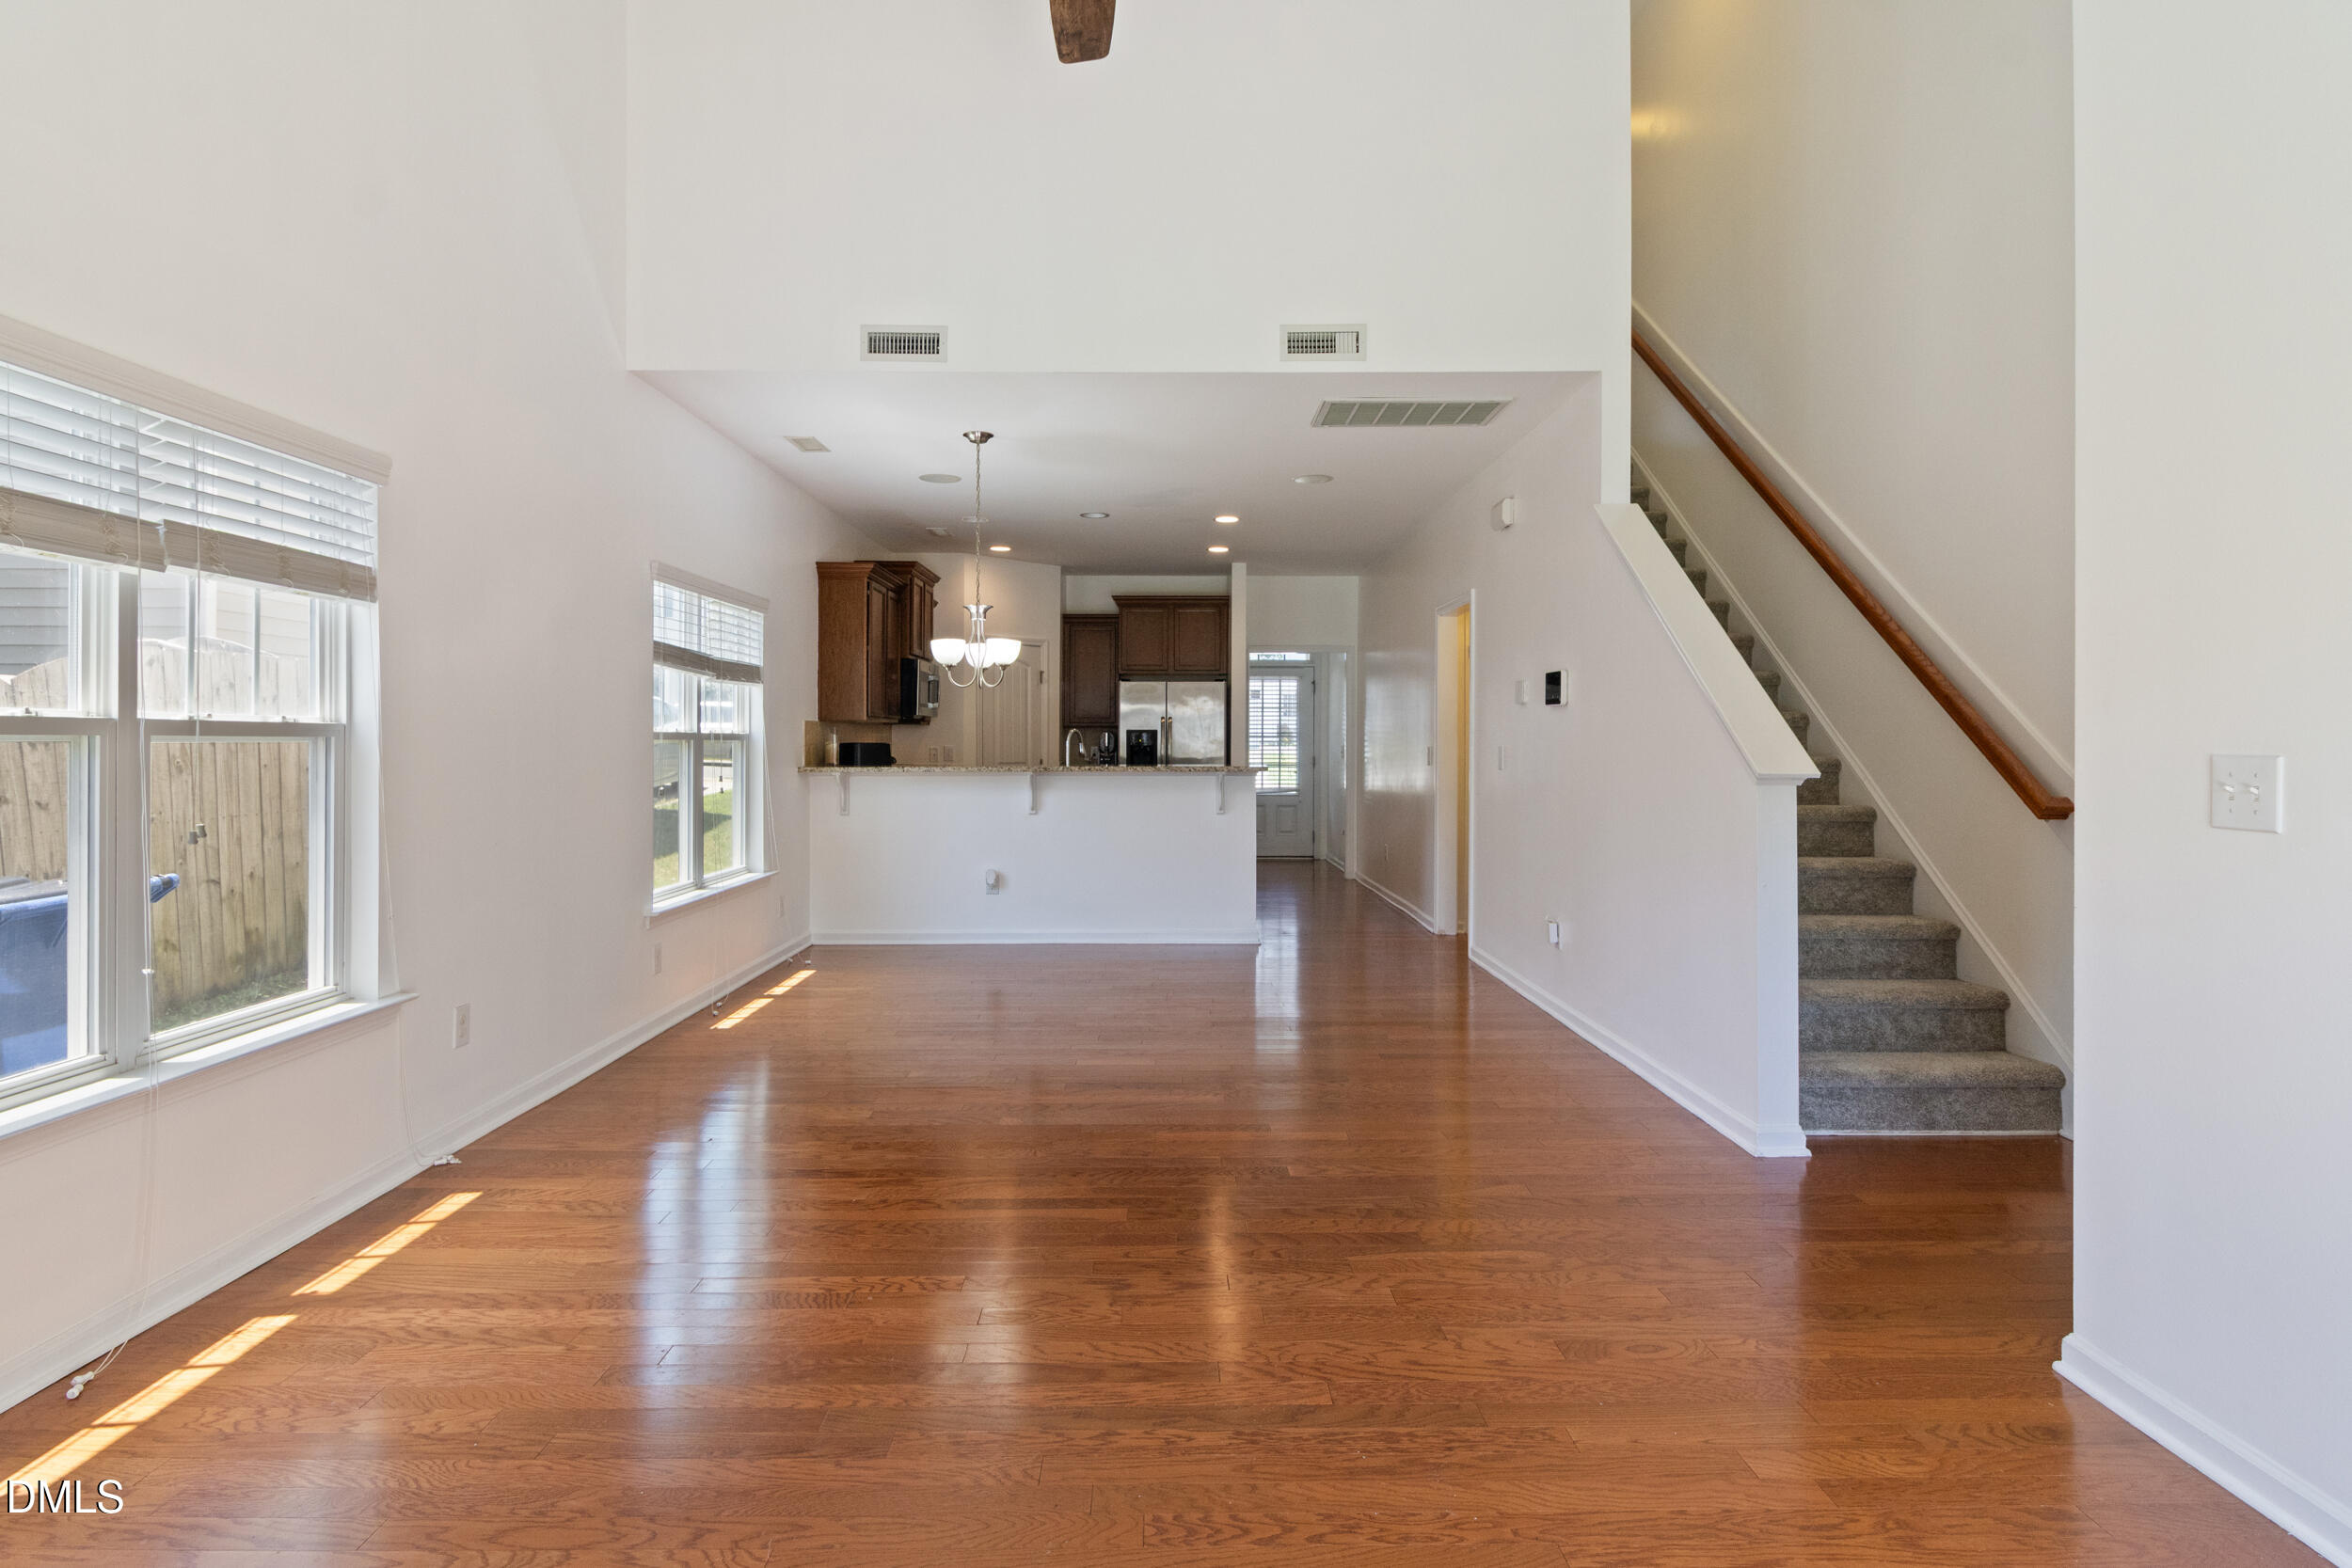
Empty open-plan living area with hardwood floors, kitchen, large windows, and a carpeted staircase.
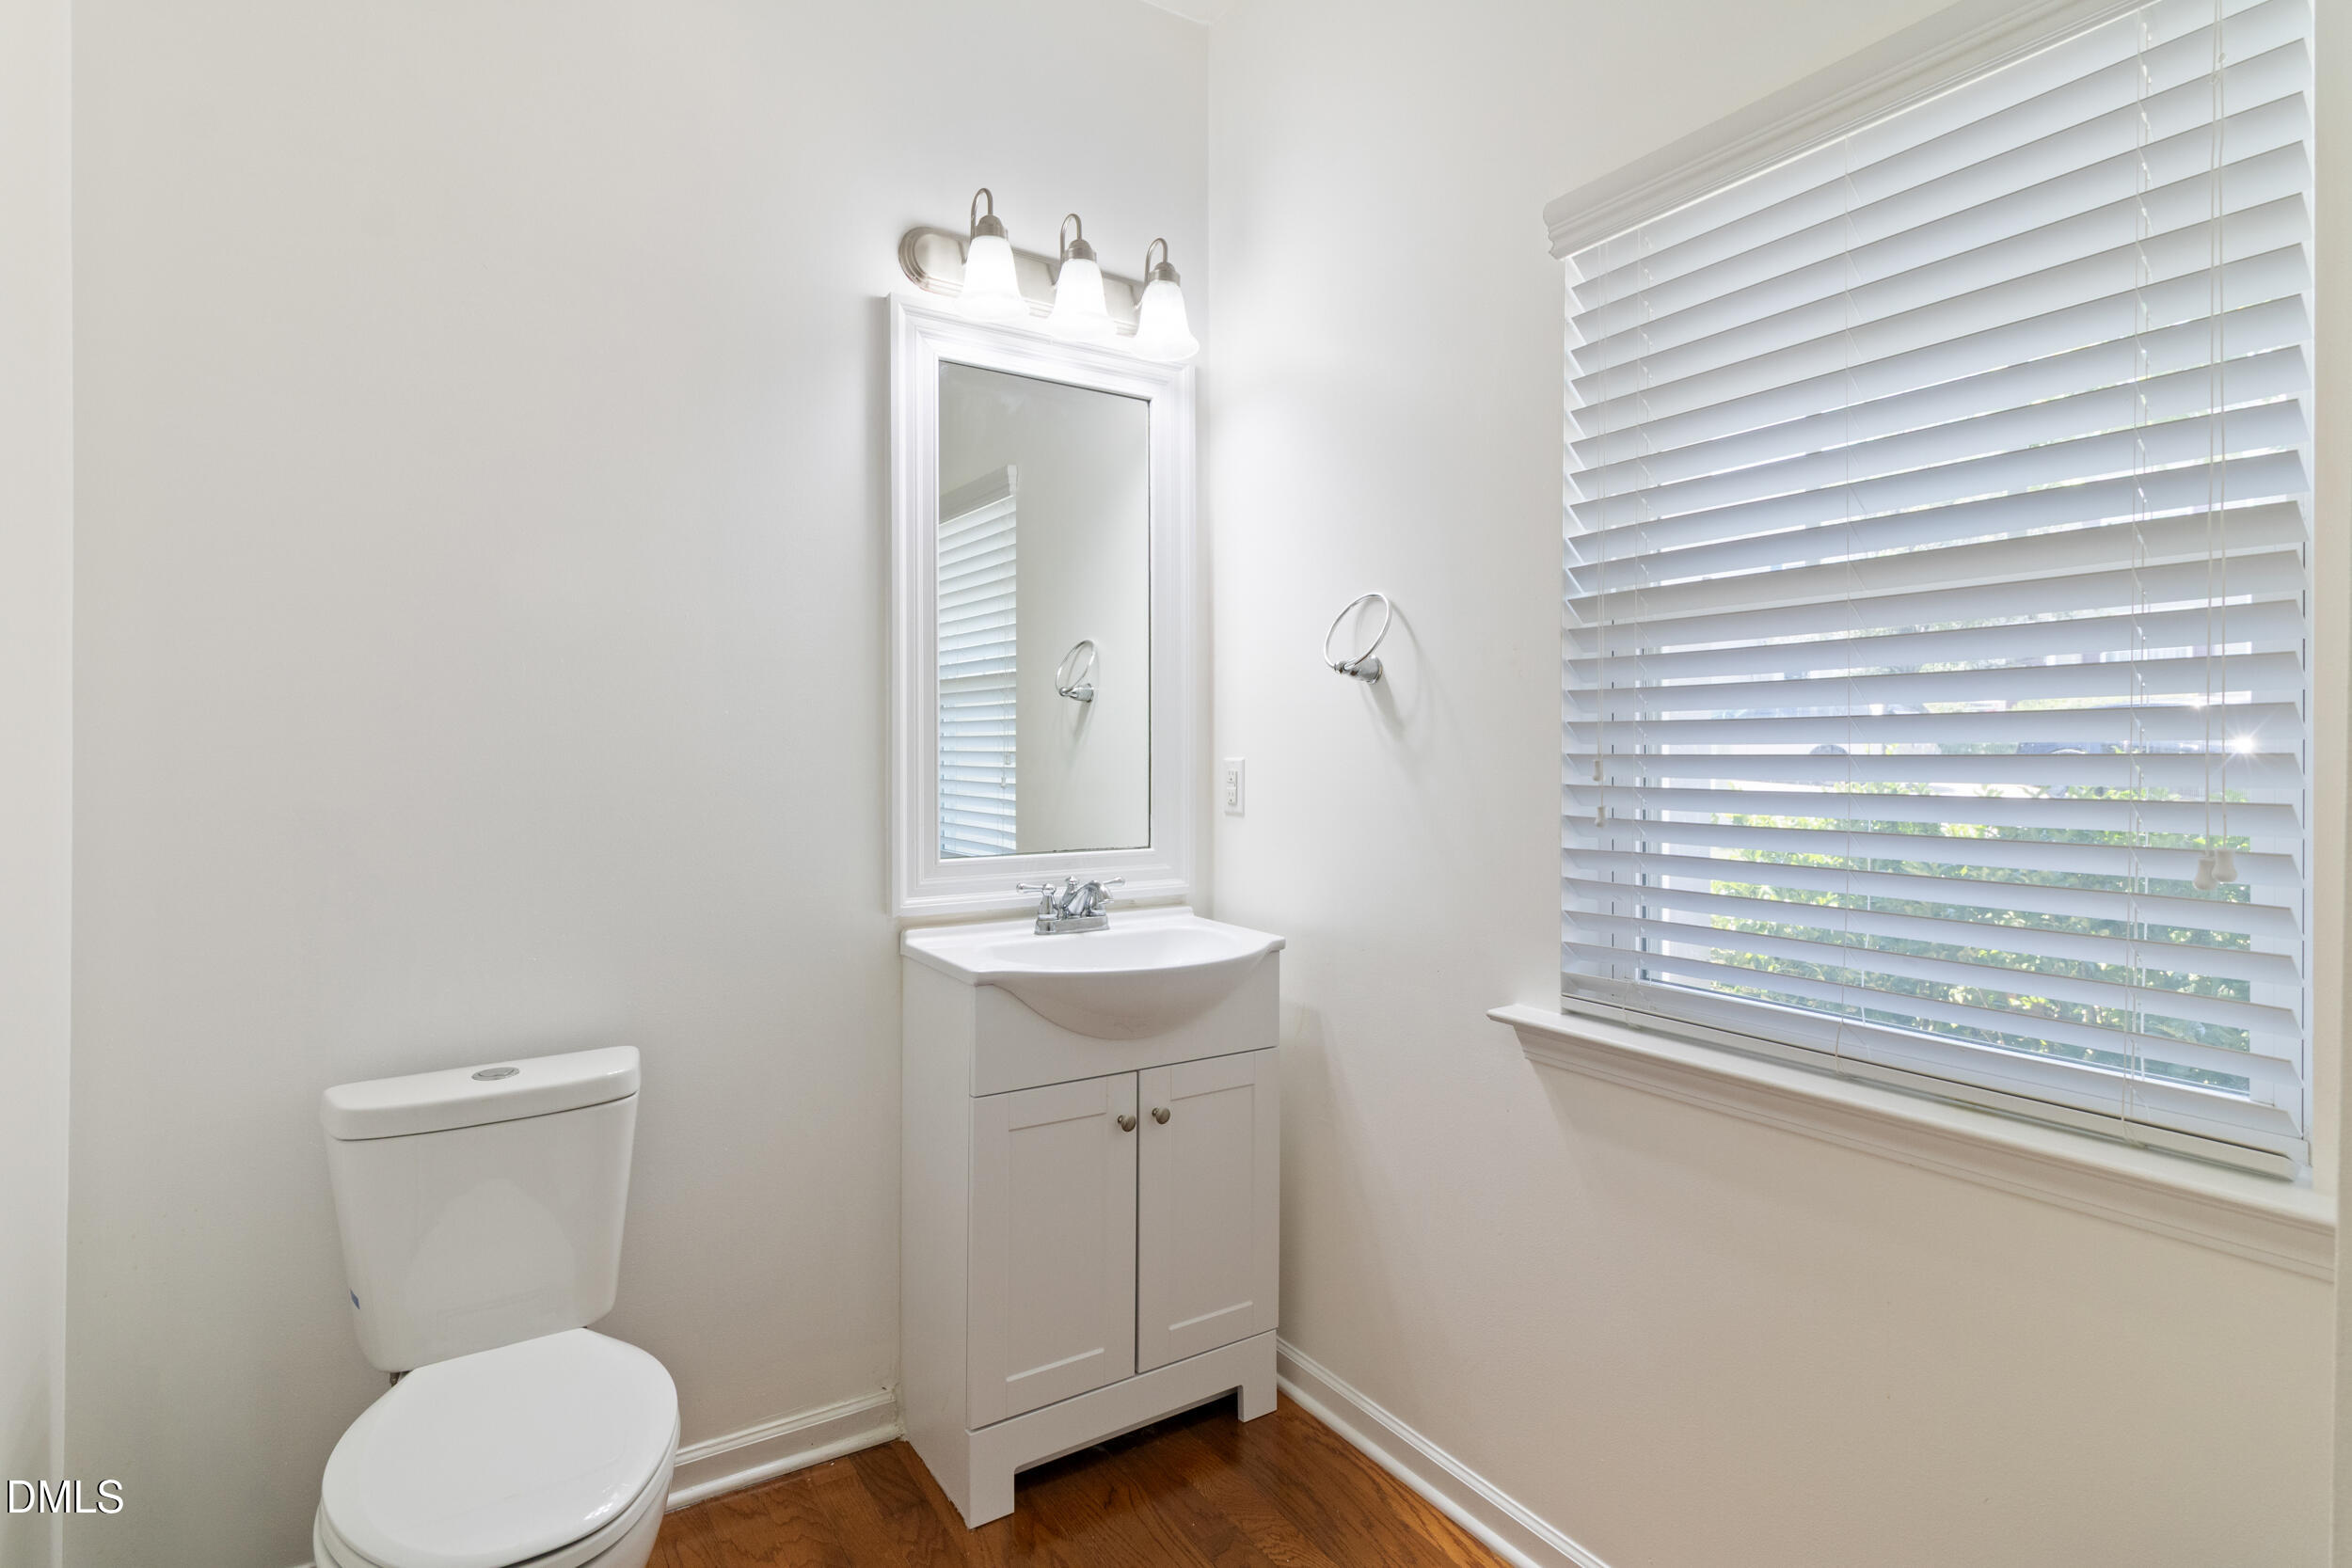
Bathroom with a white toilet, compact vanity, and large window with blinds.
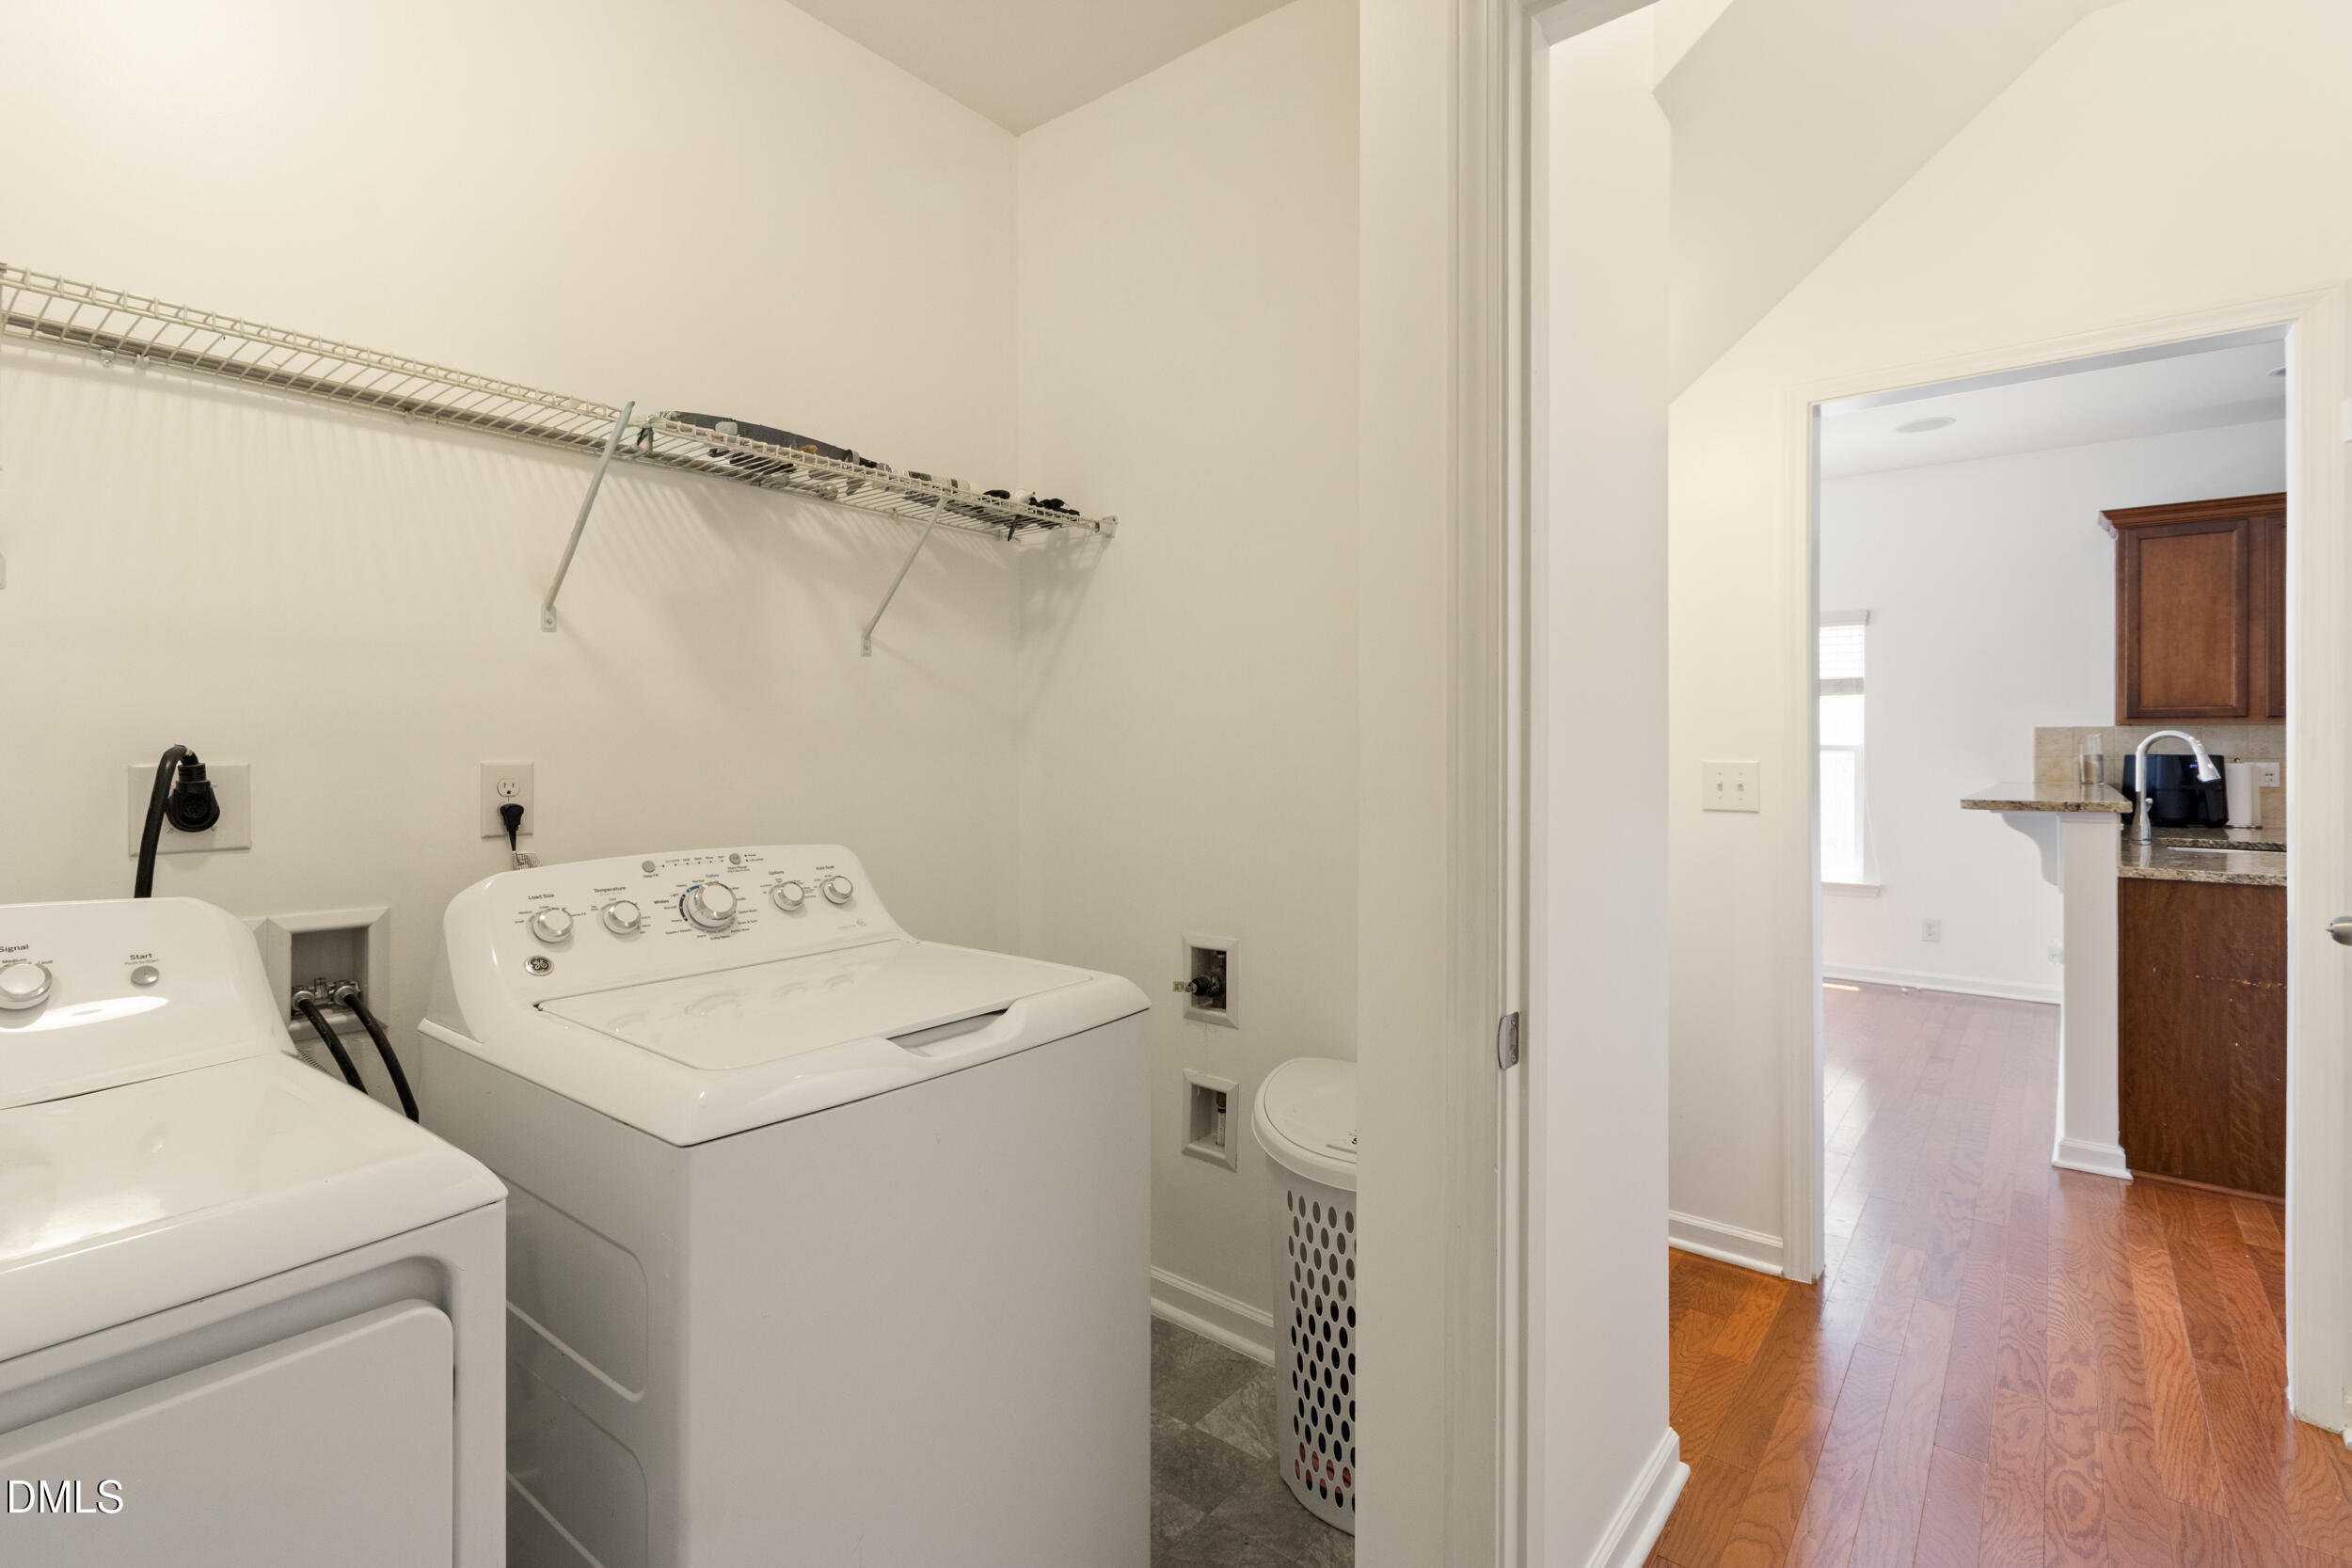
Laundry room with white washer and dryer, wire shelf, and doorway to the kitchen.
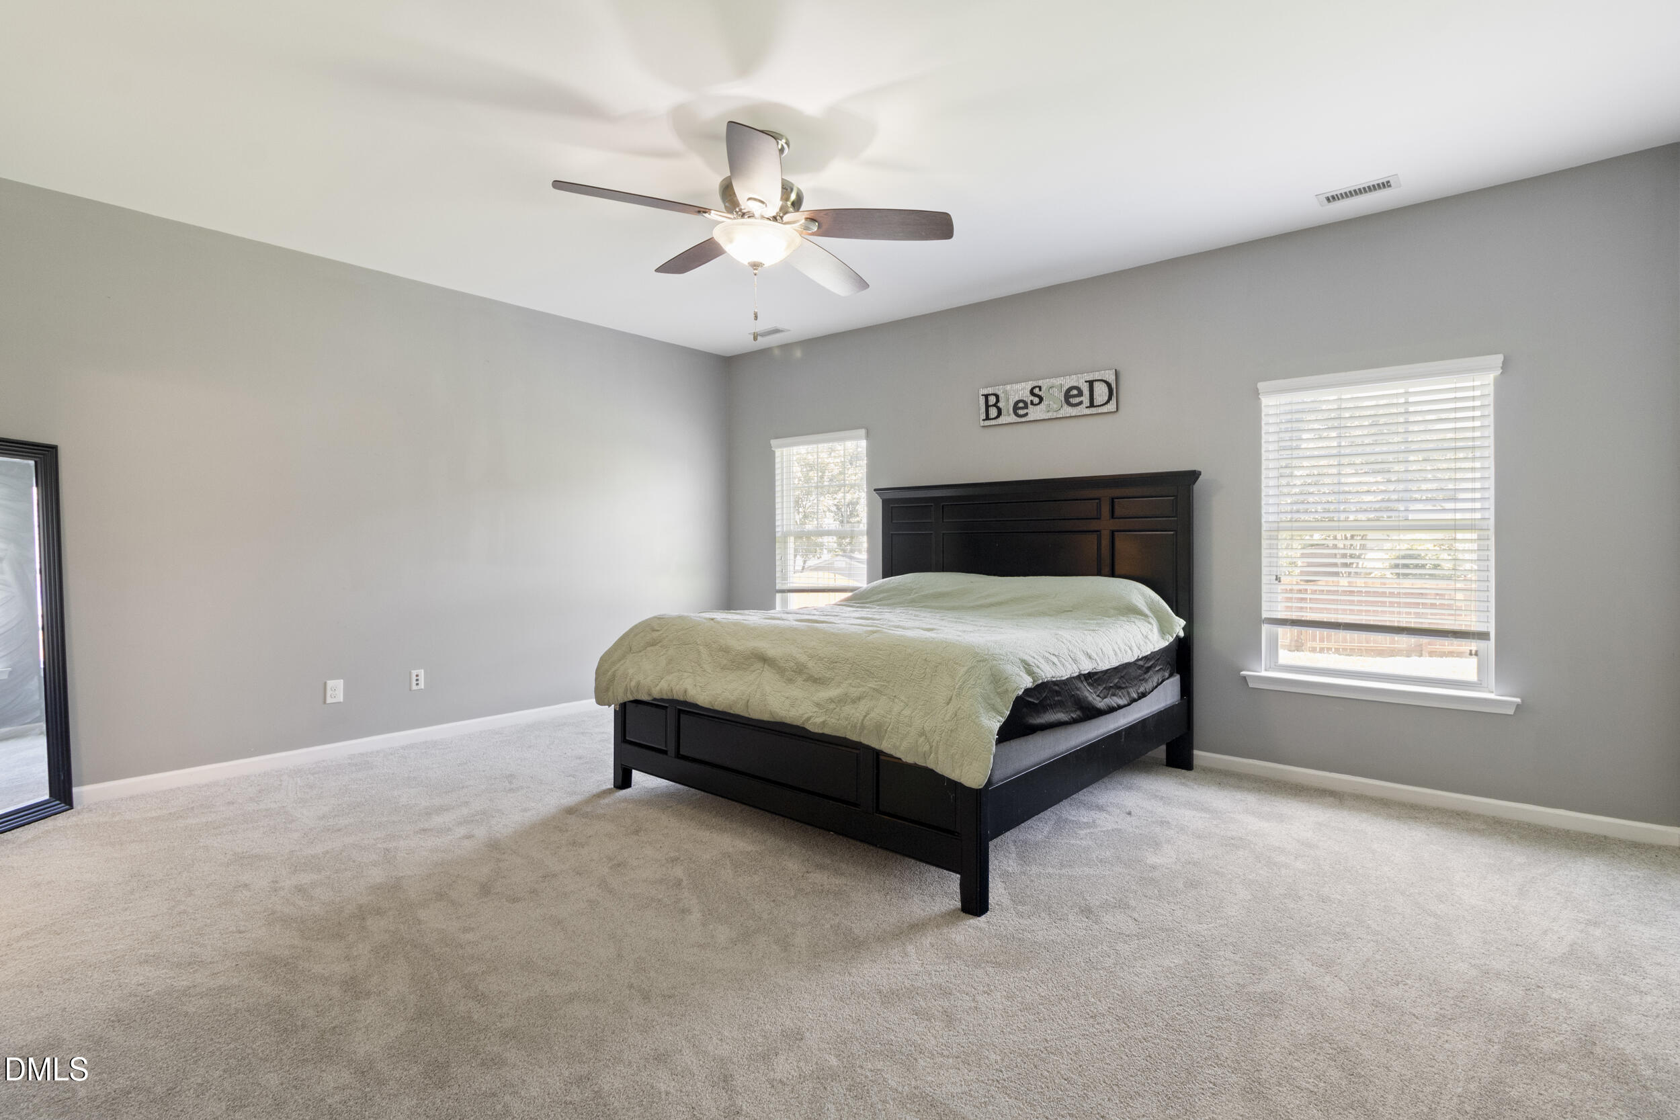
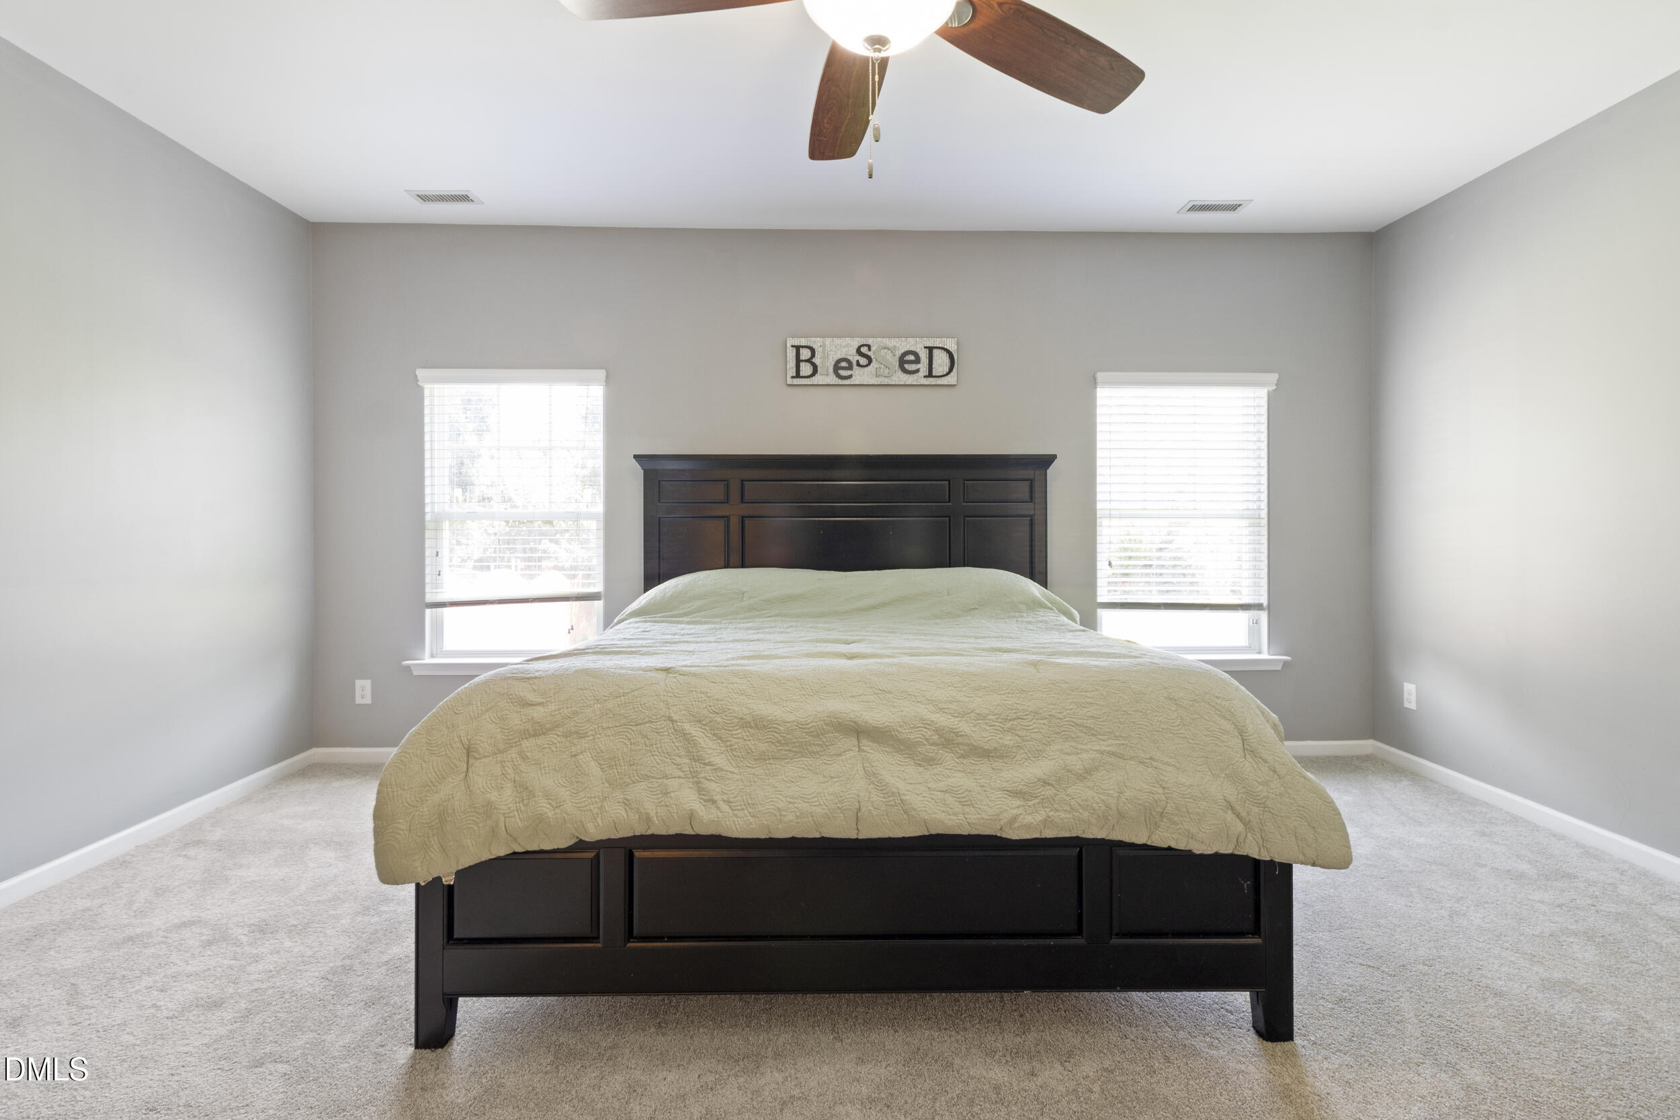
Bedroom with a dark wood bed, pale green bedding, two windows, and a ceiling fan.
Staged bedroom with a dark wood bed centered between two windows and a ceiling fan.
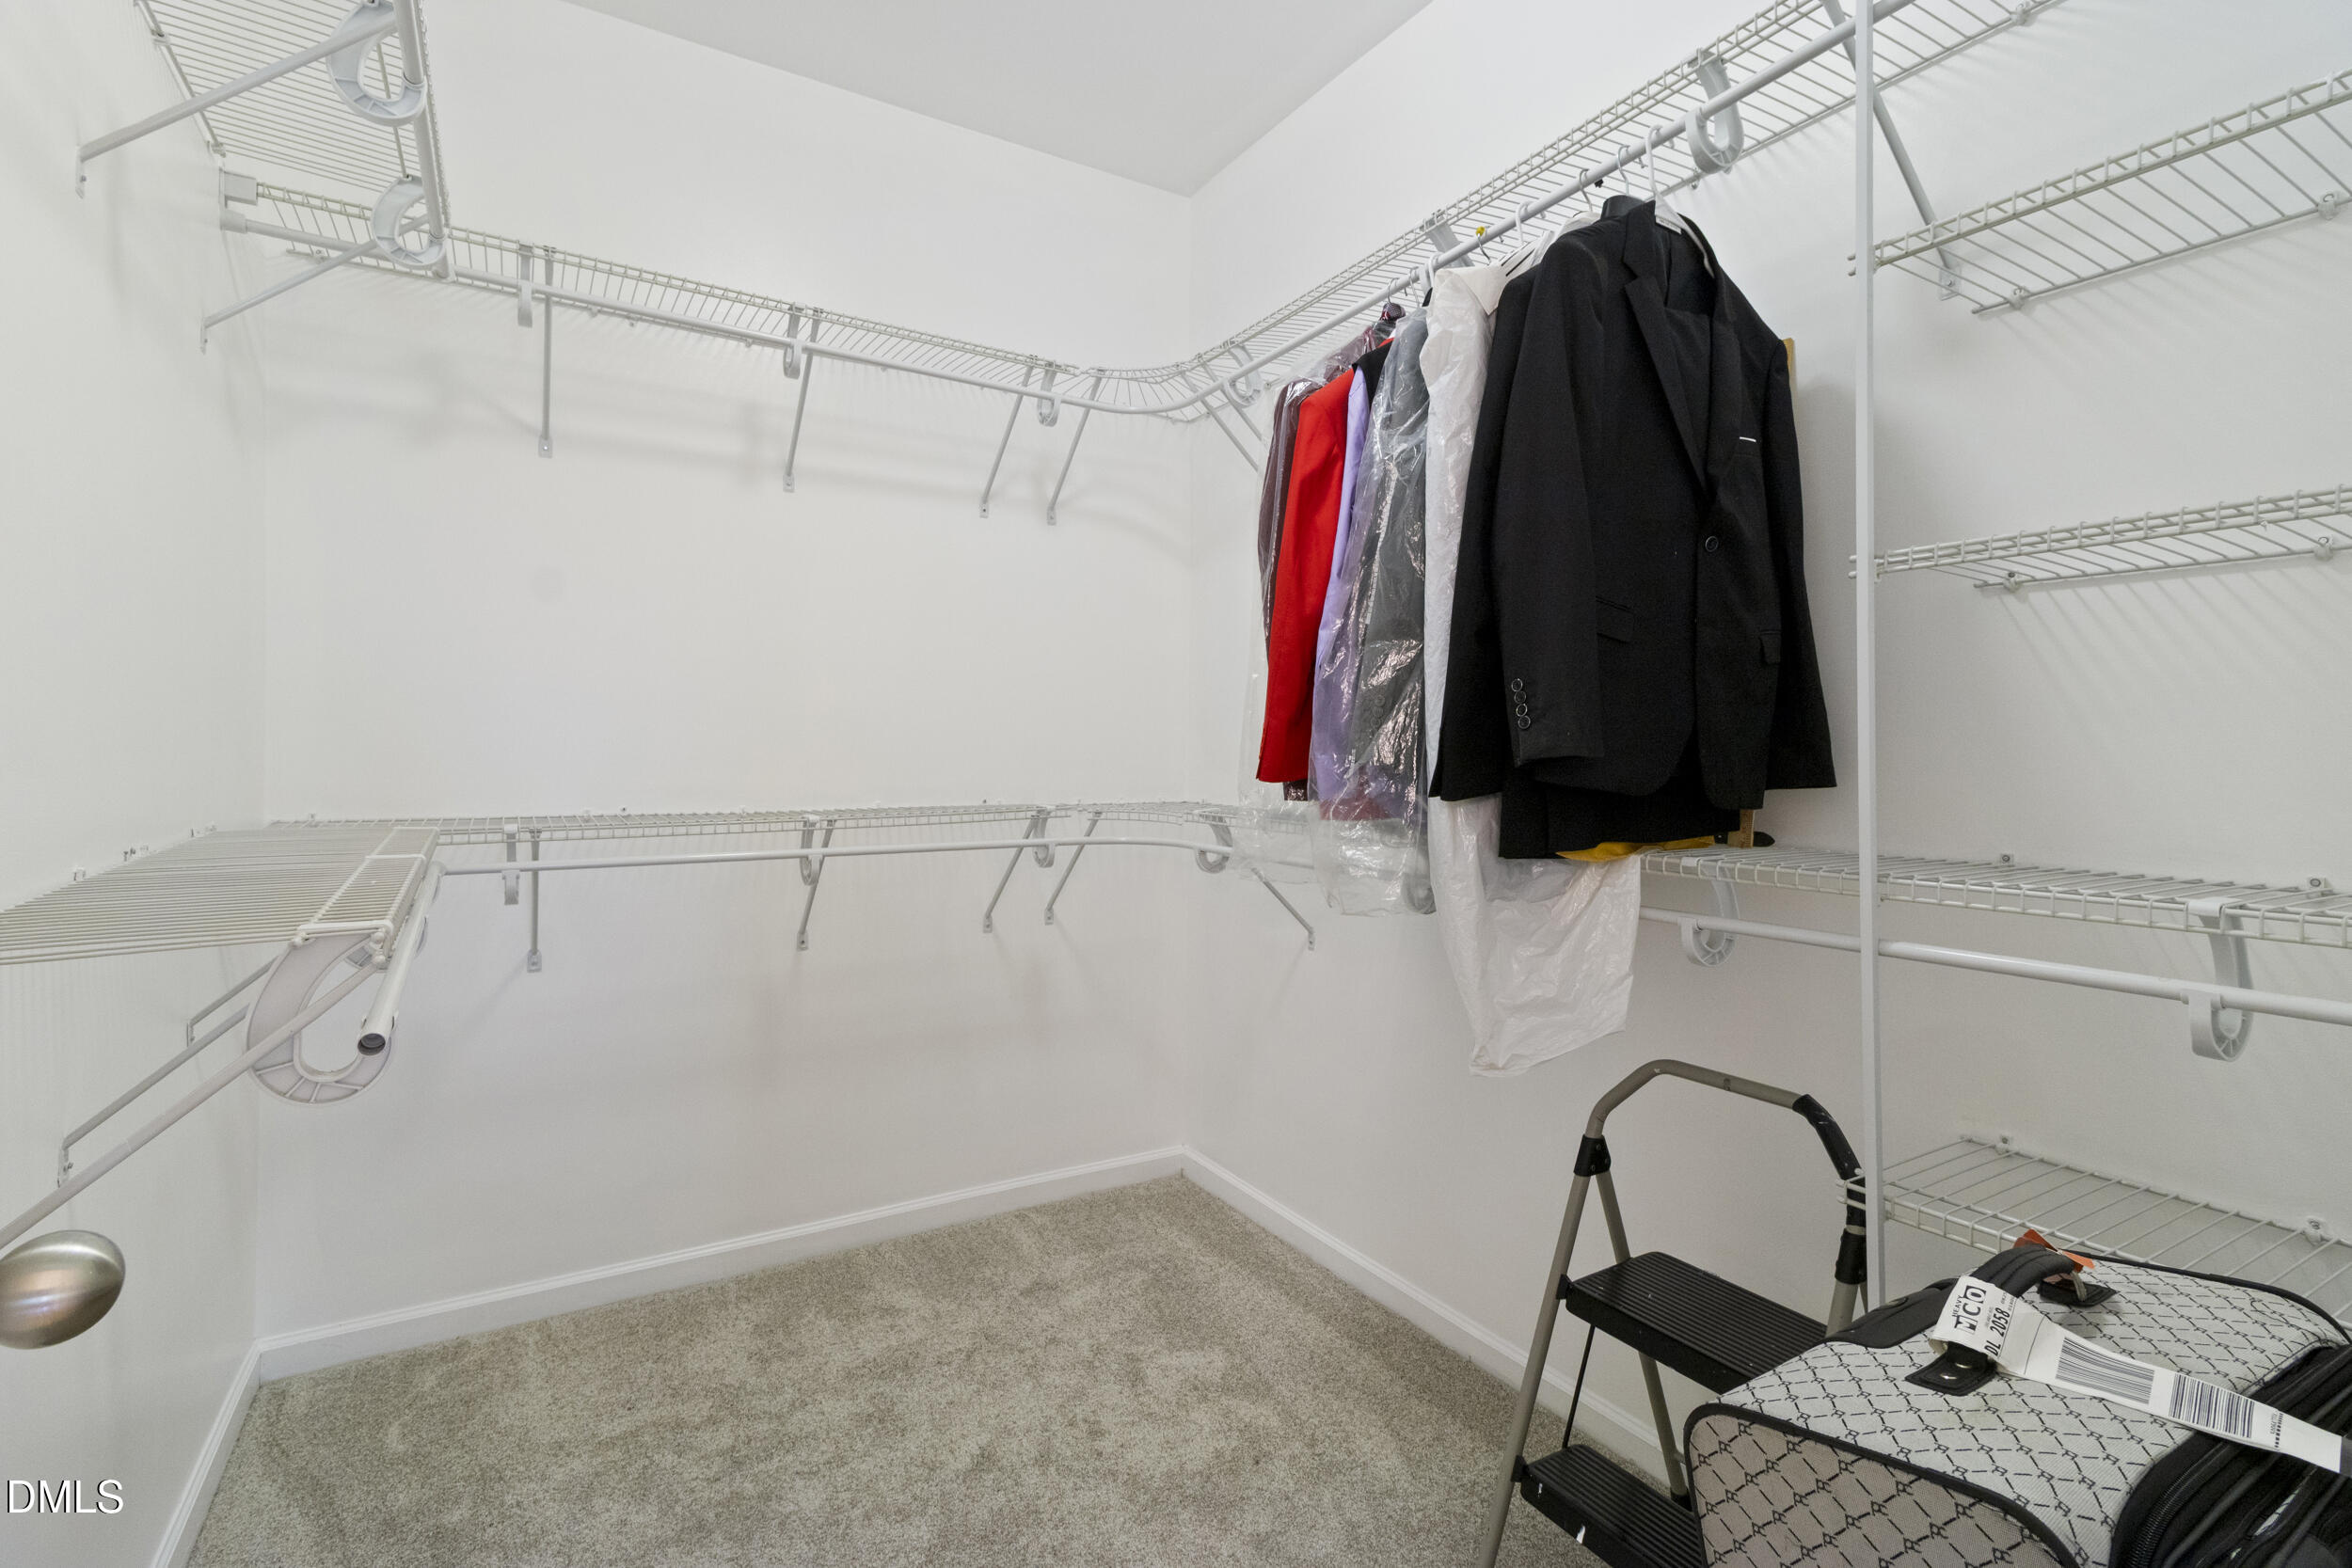
Walk-in closet with white wire shelving, hanging clothes, and a suitcase on the carpet.
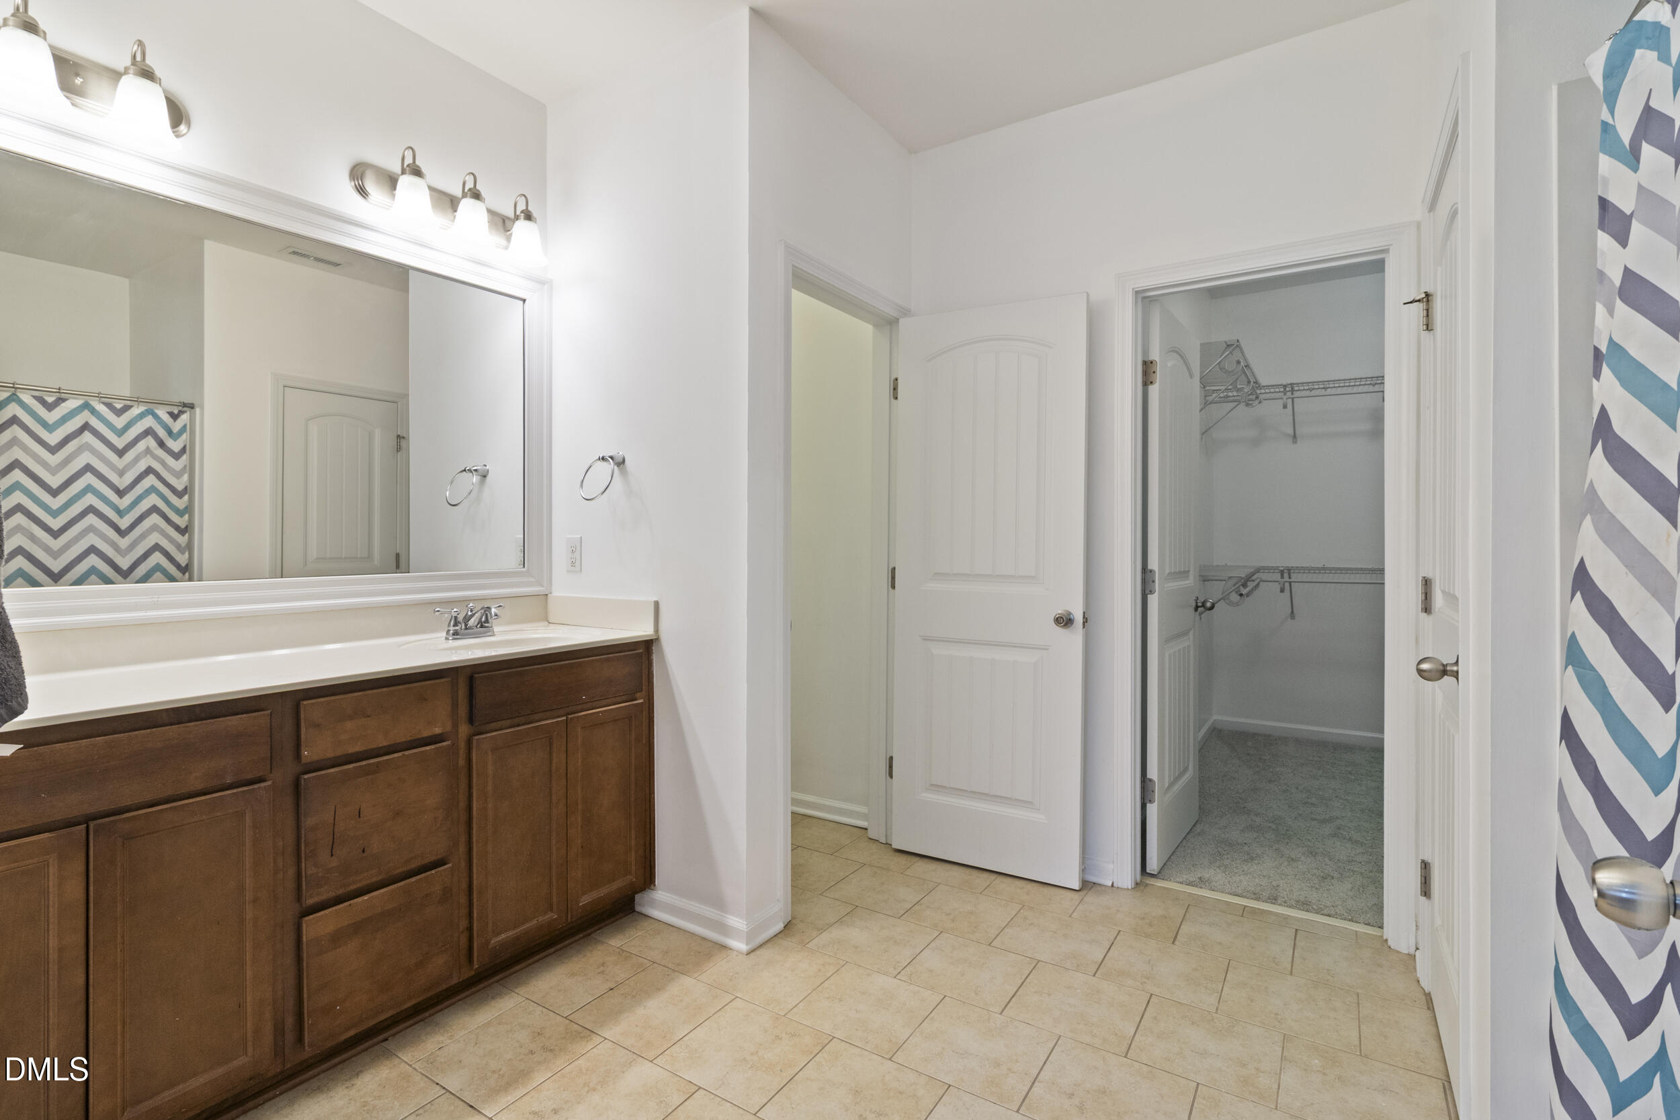
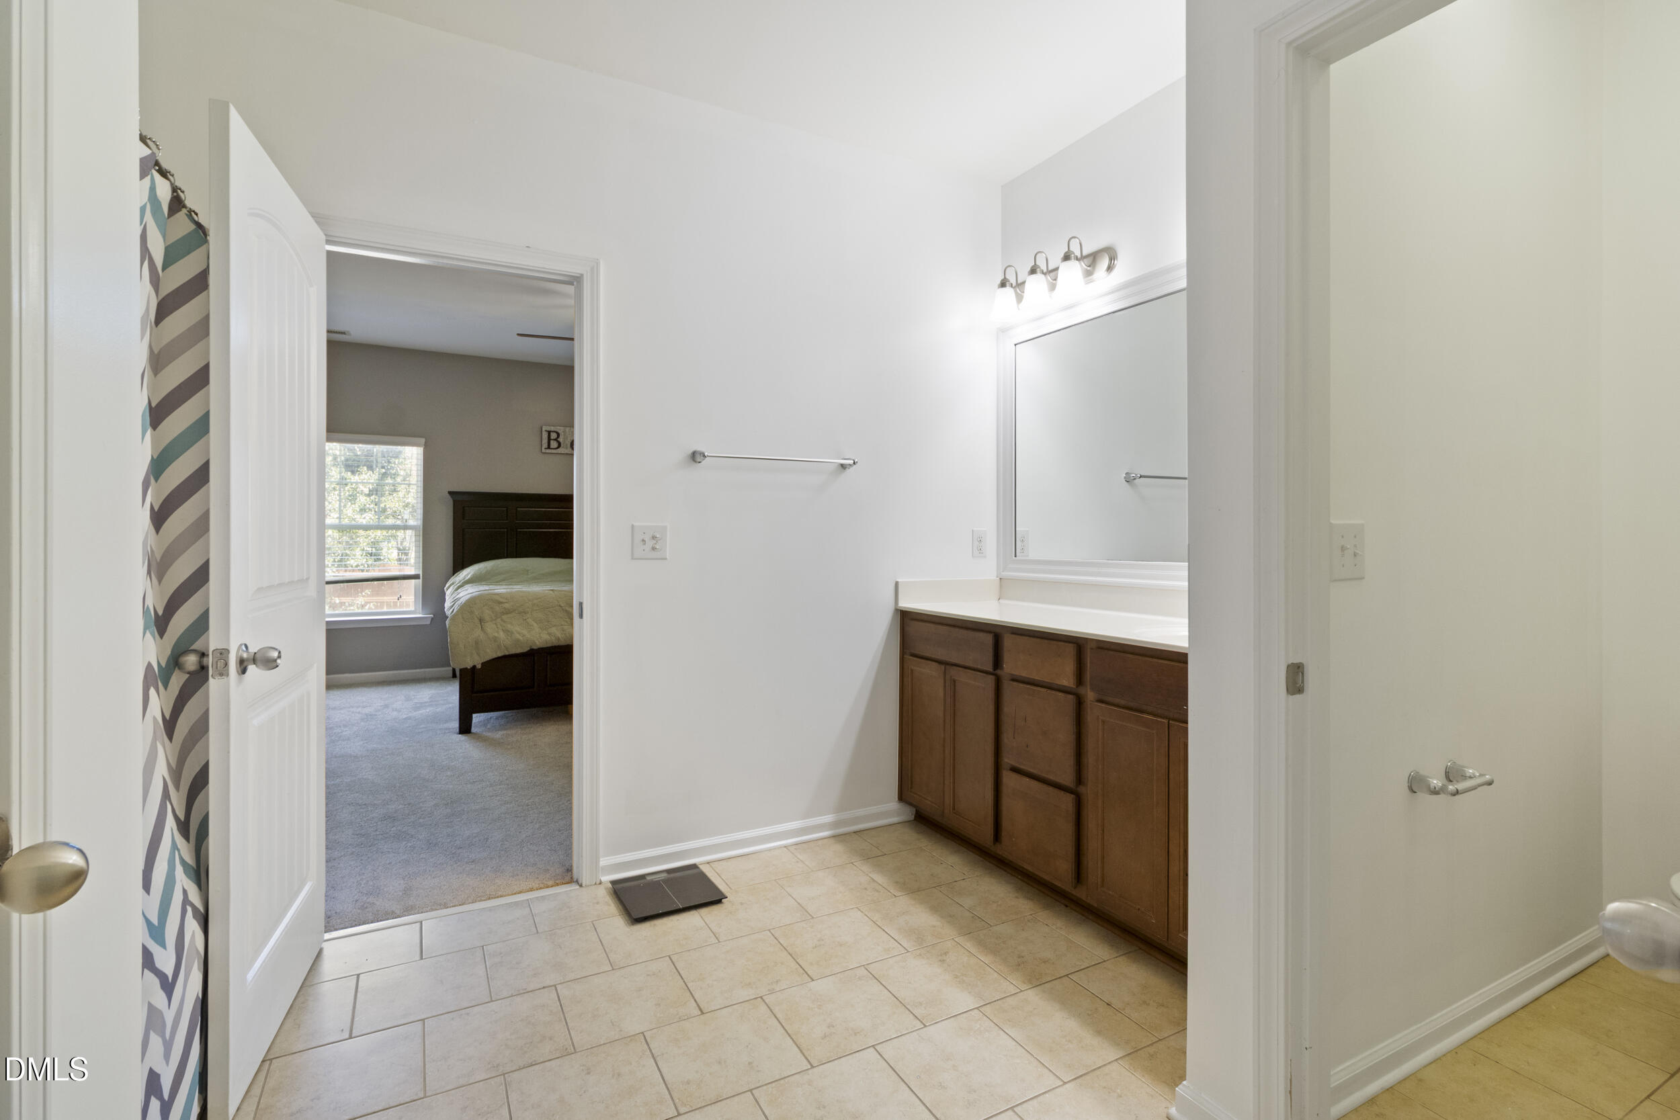
Bathroom with a dark wood vanity and tile floor, opening to a walk-in closet with wire shelving.
Bathroom with a wood vanity and large mirror, opening to a bedroom.
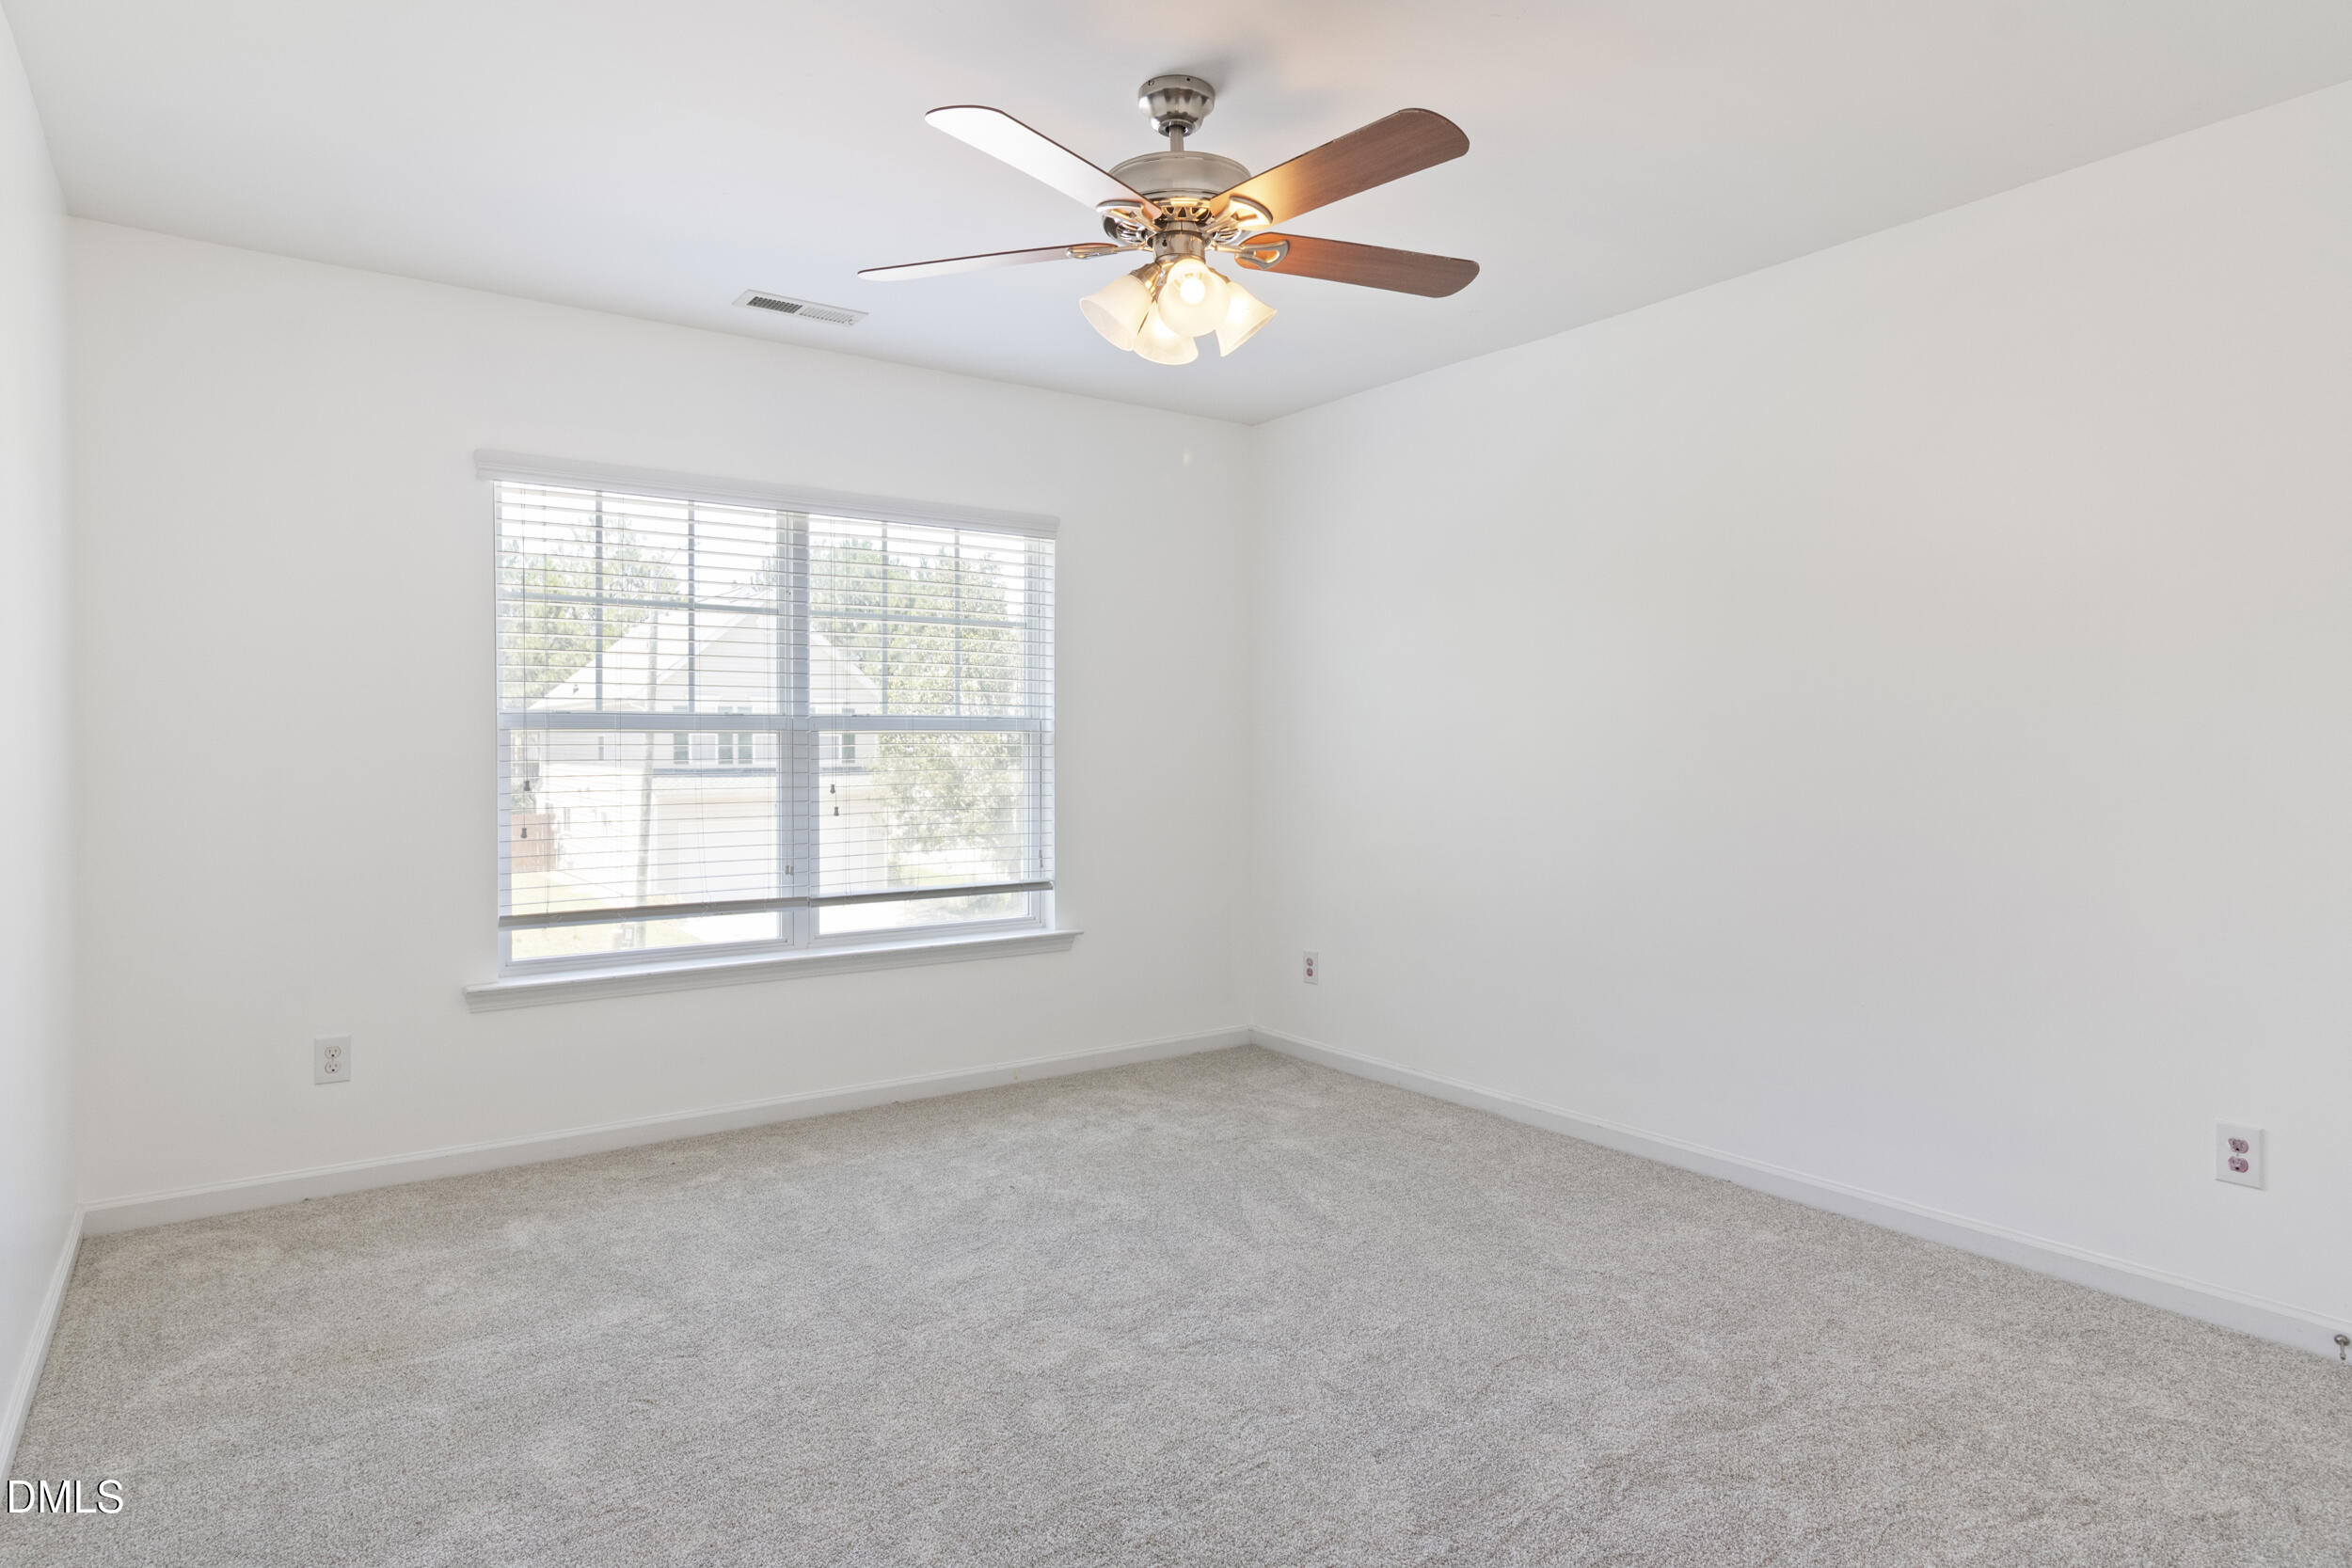
Empty carpeted bedroom with a window and a ceiling fan with lights.
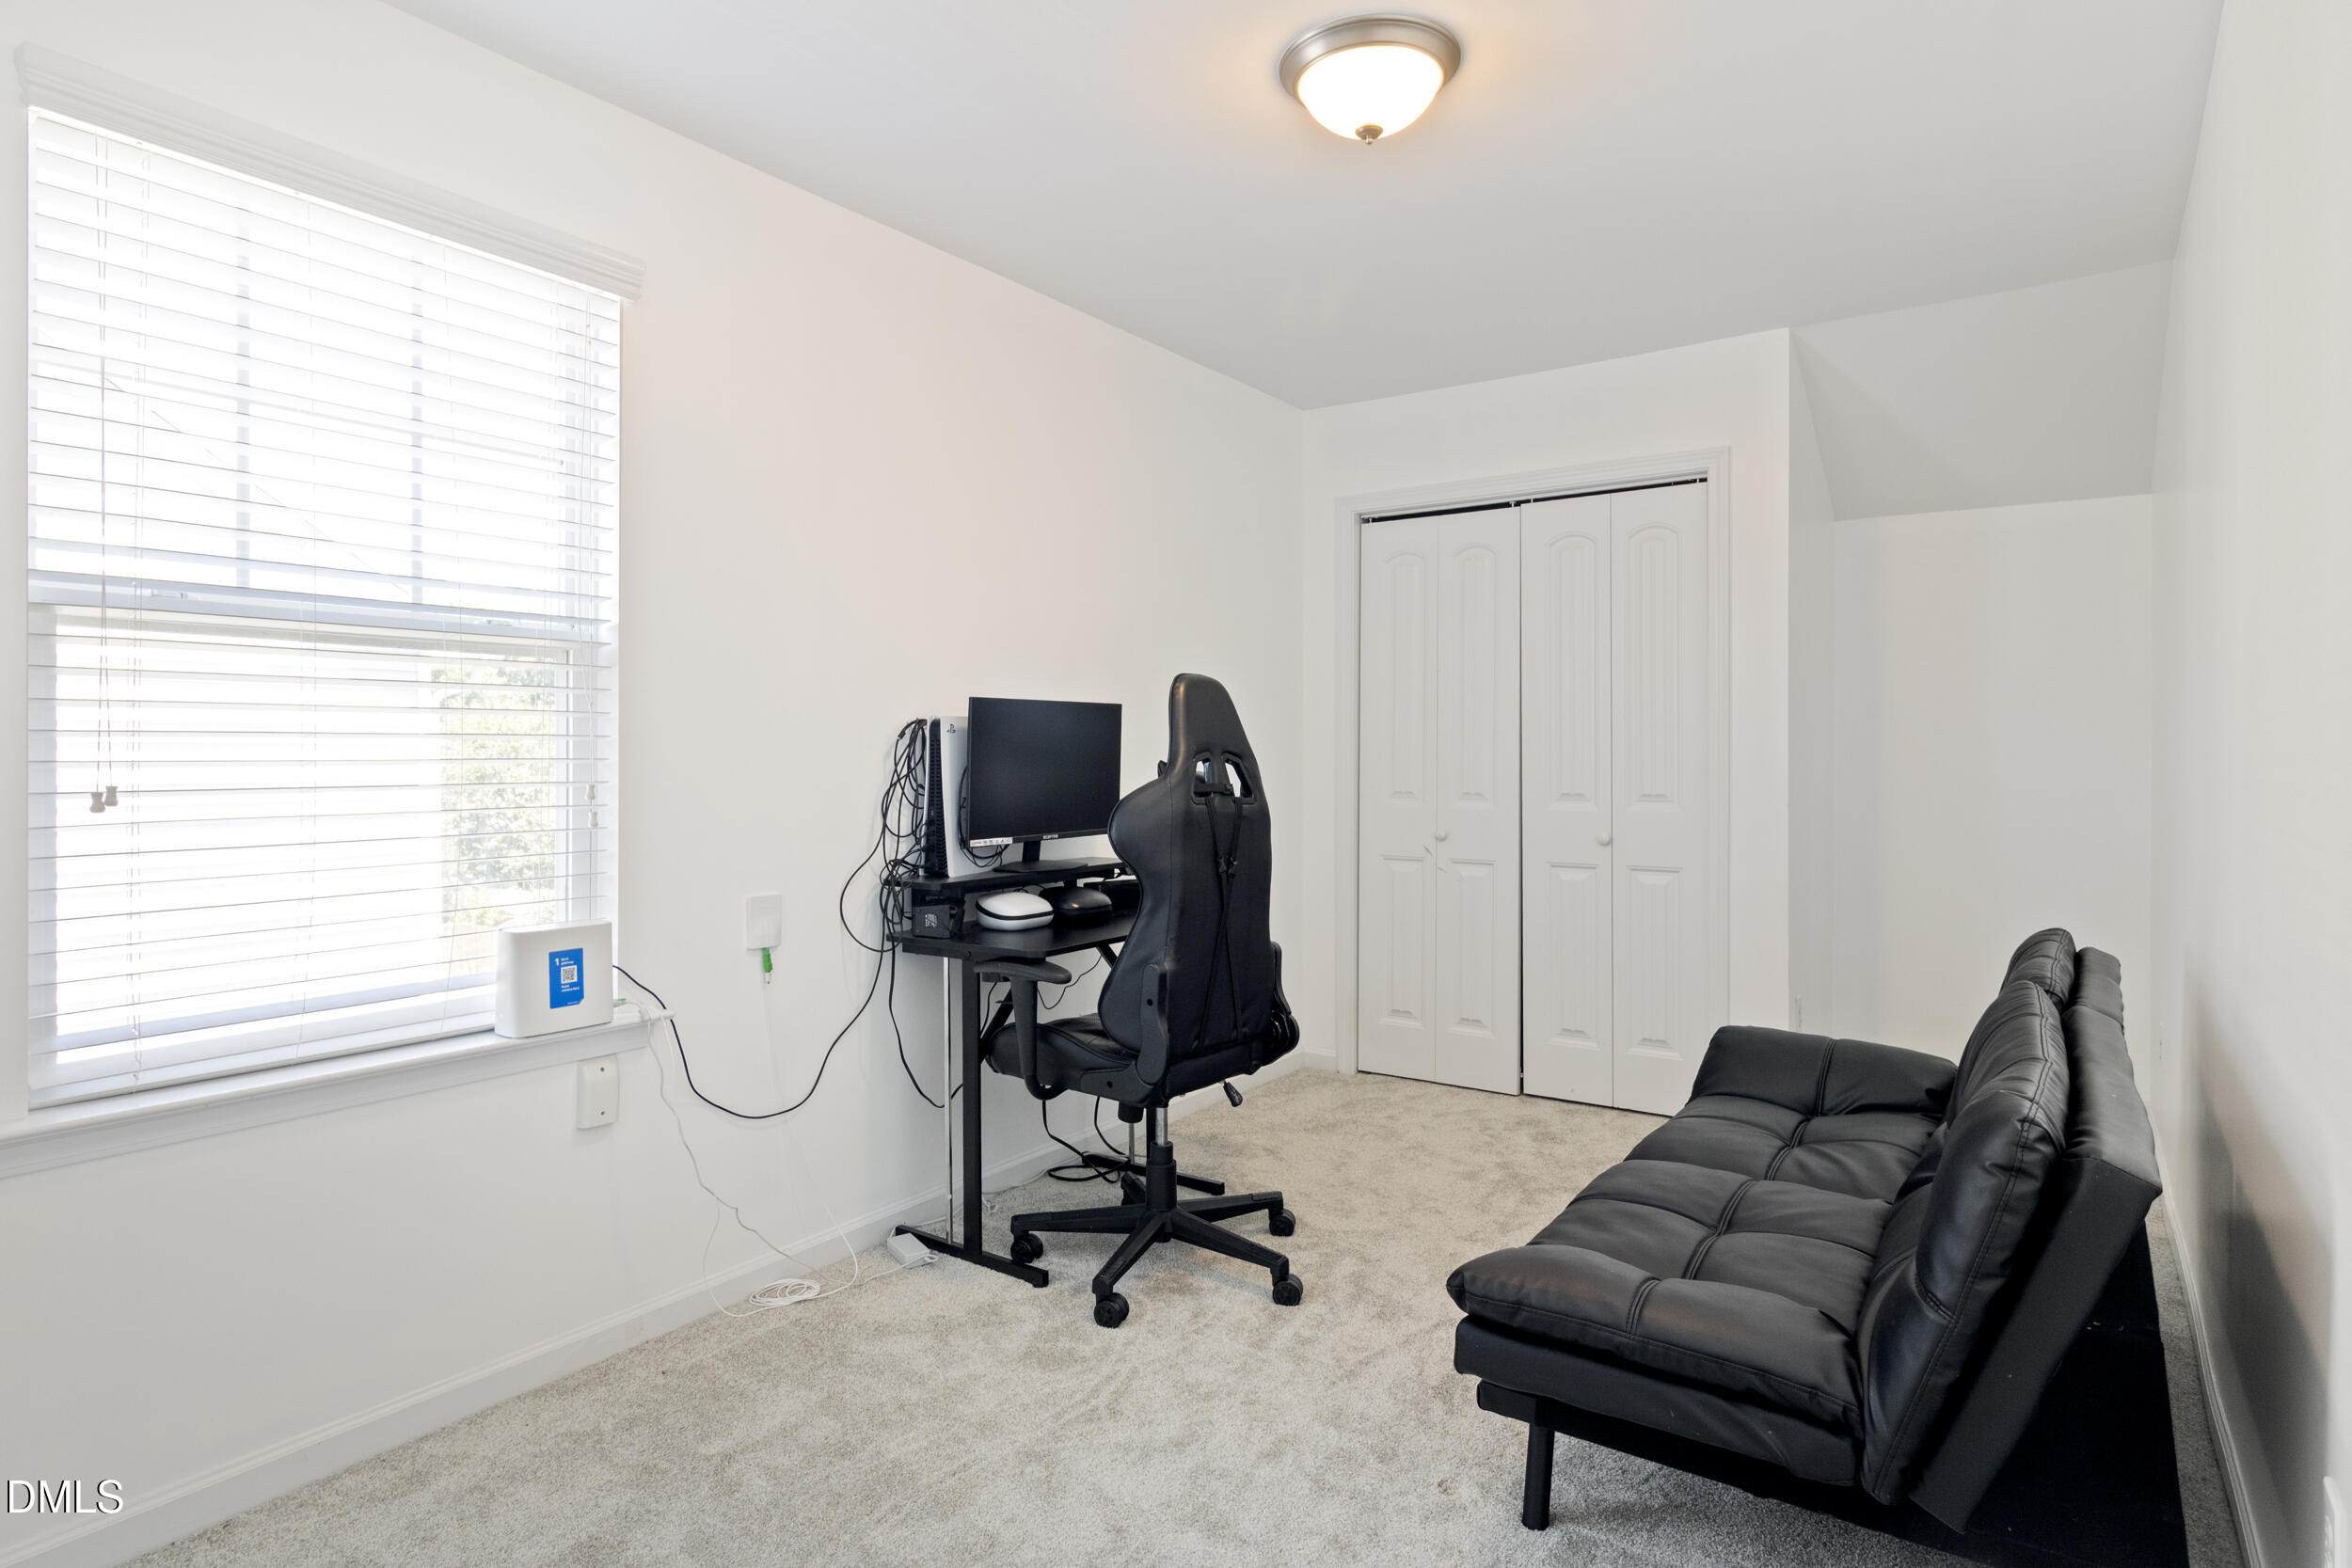
Furnished home office with a computer desk, gaming chair, and black sofa beside a large window.
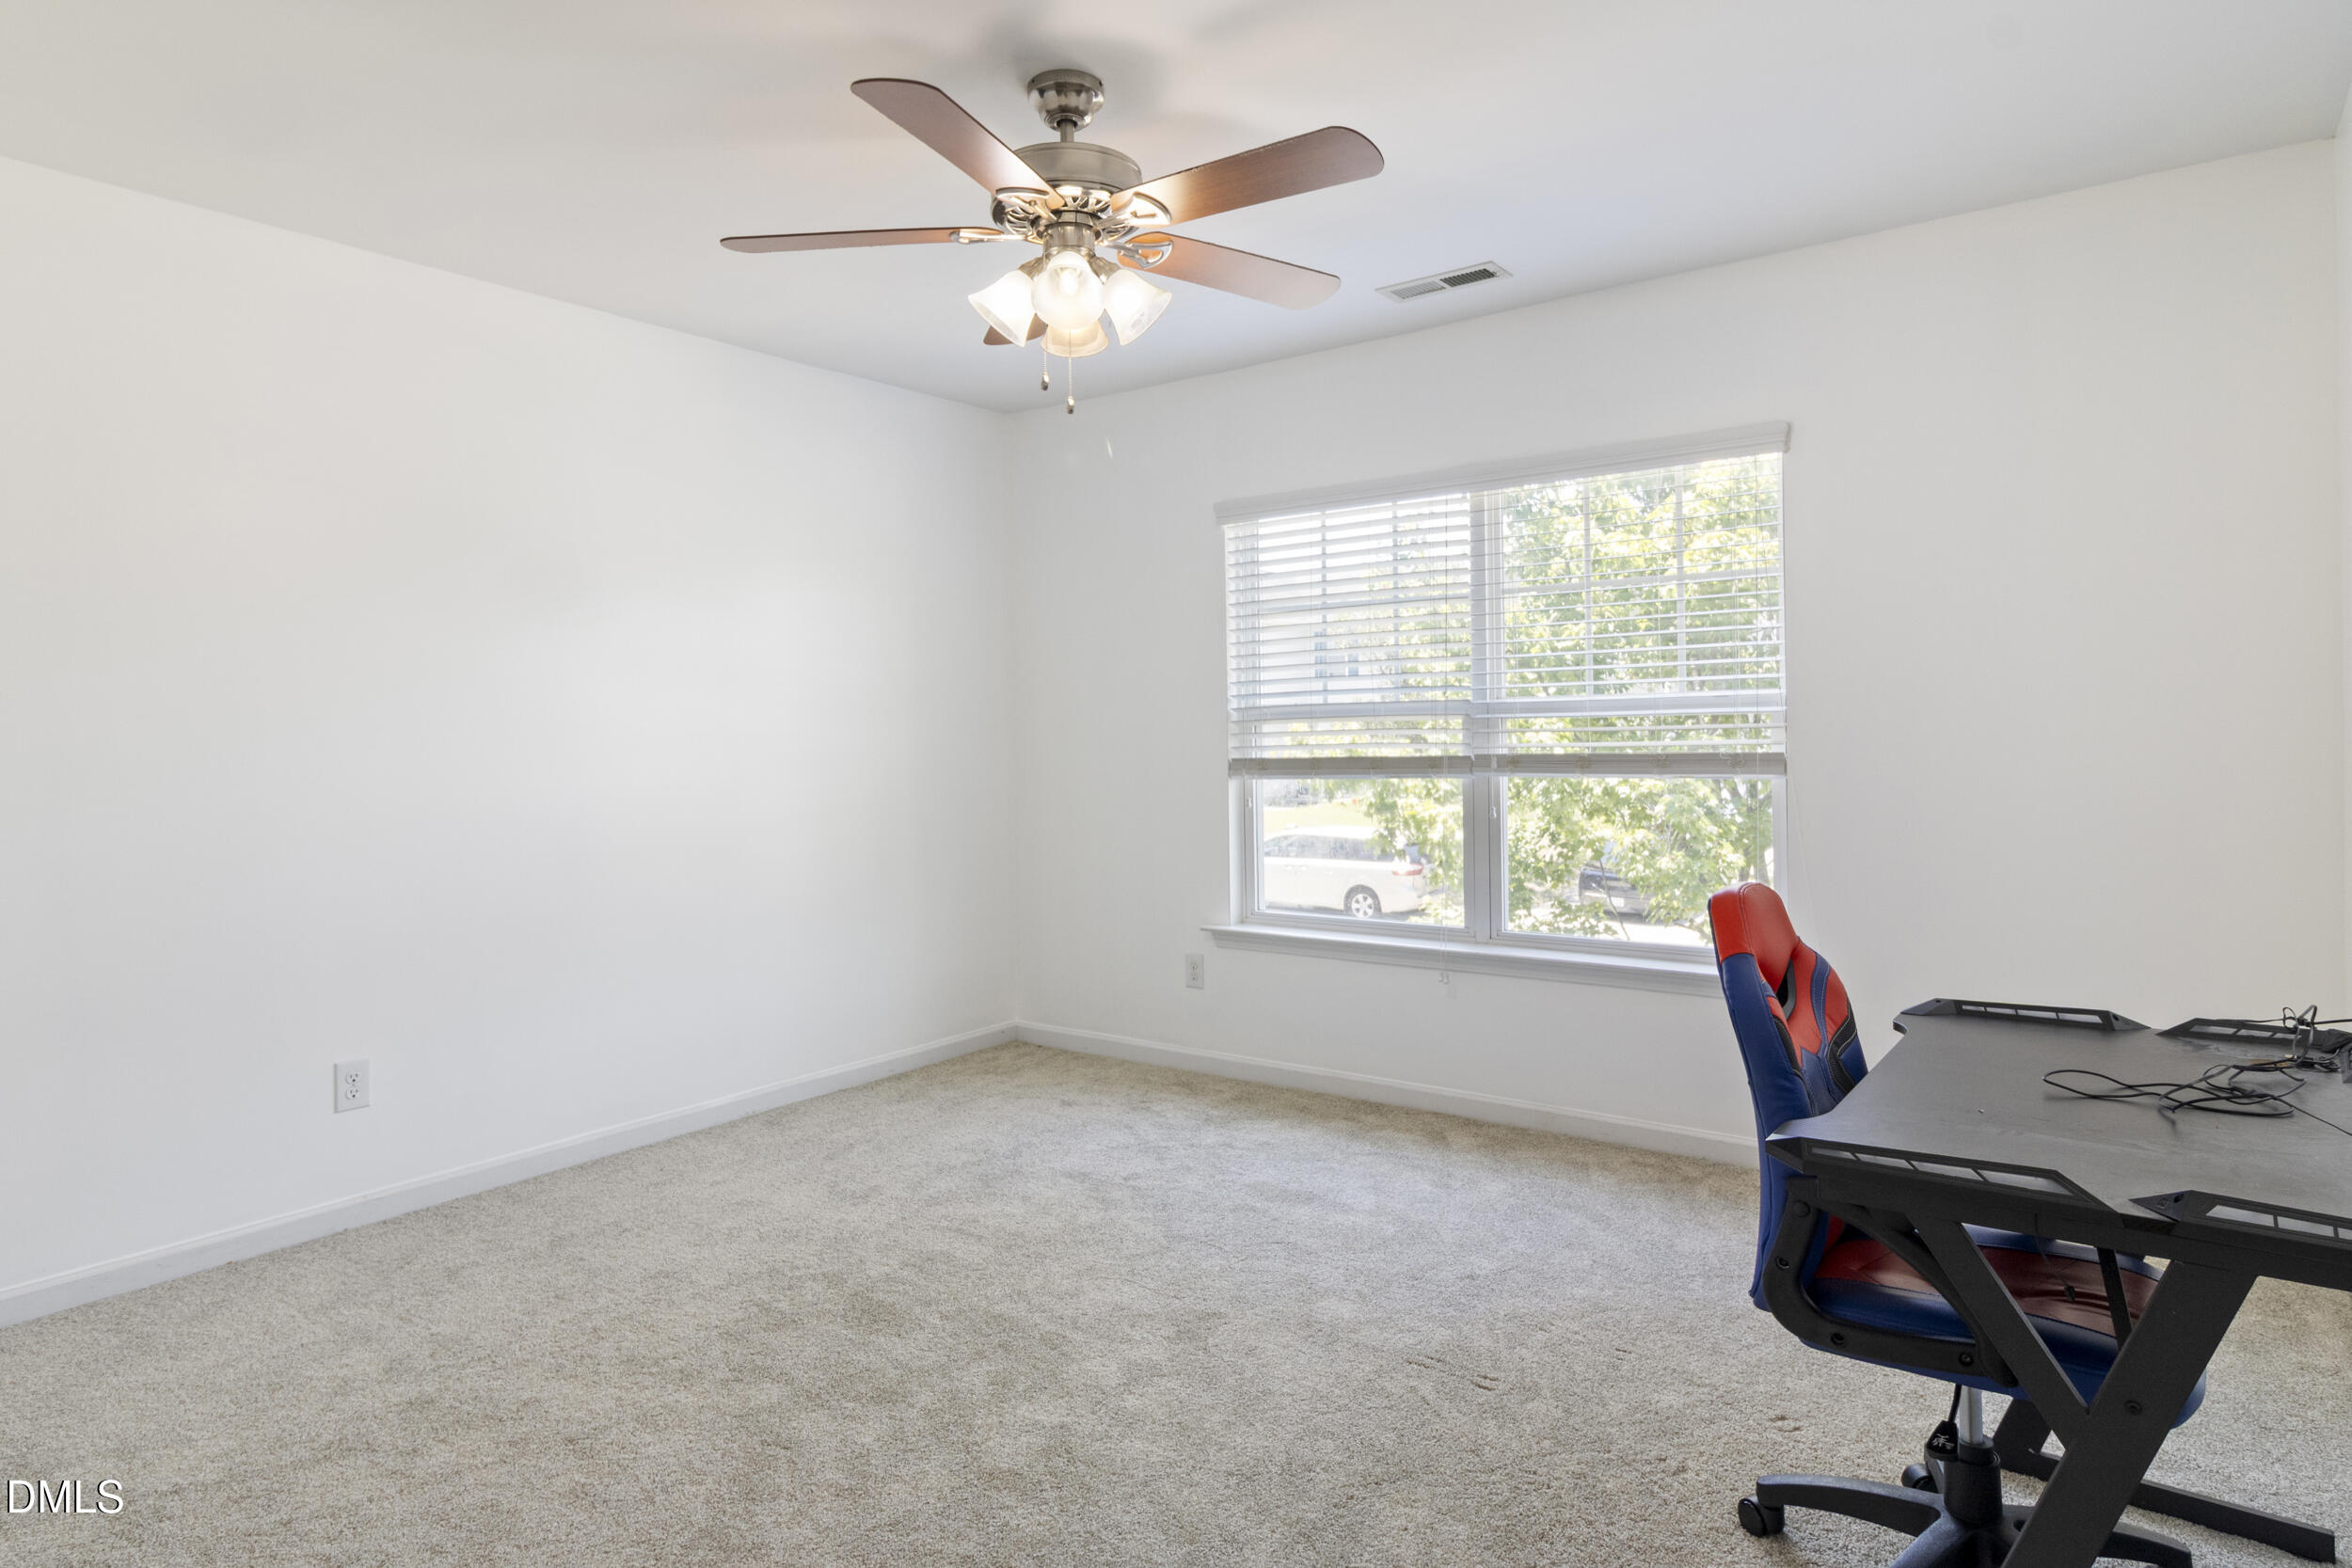
Carpeted room with a ceiling fan, window with blinds, and gaming desk and chair.
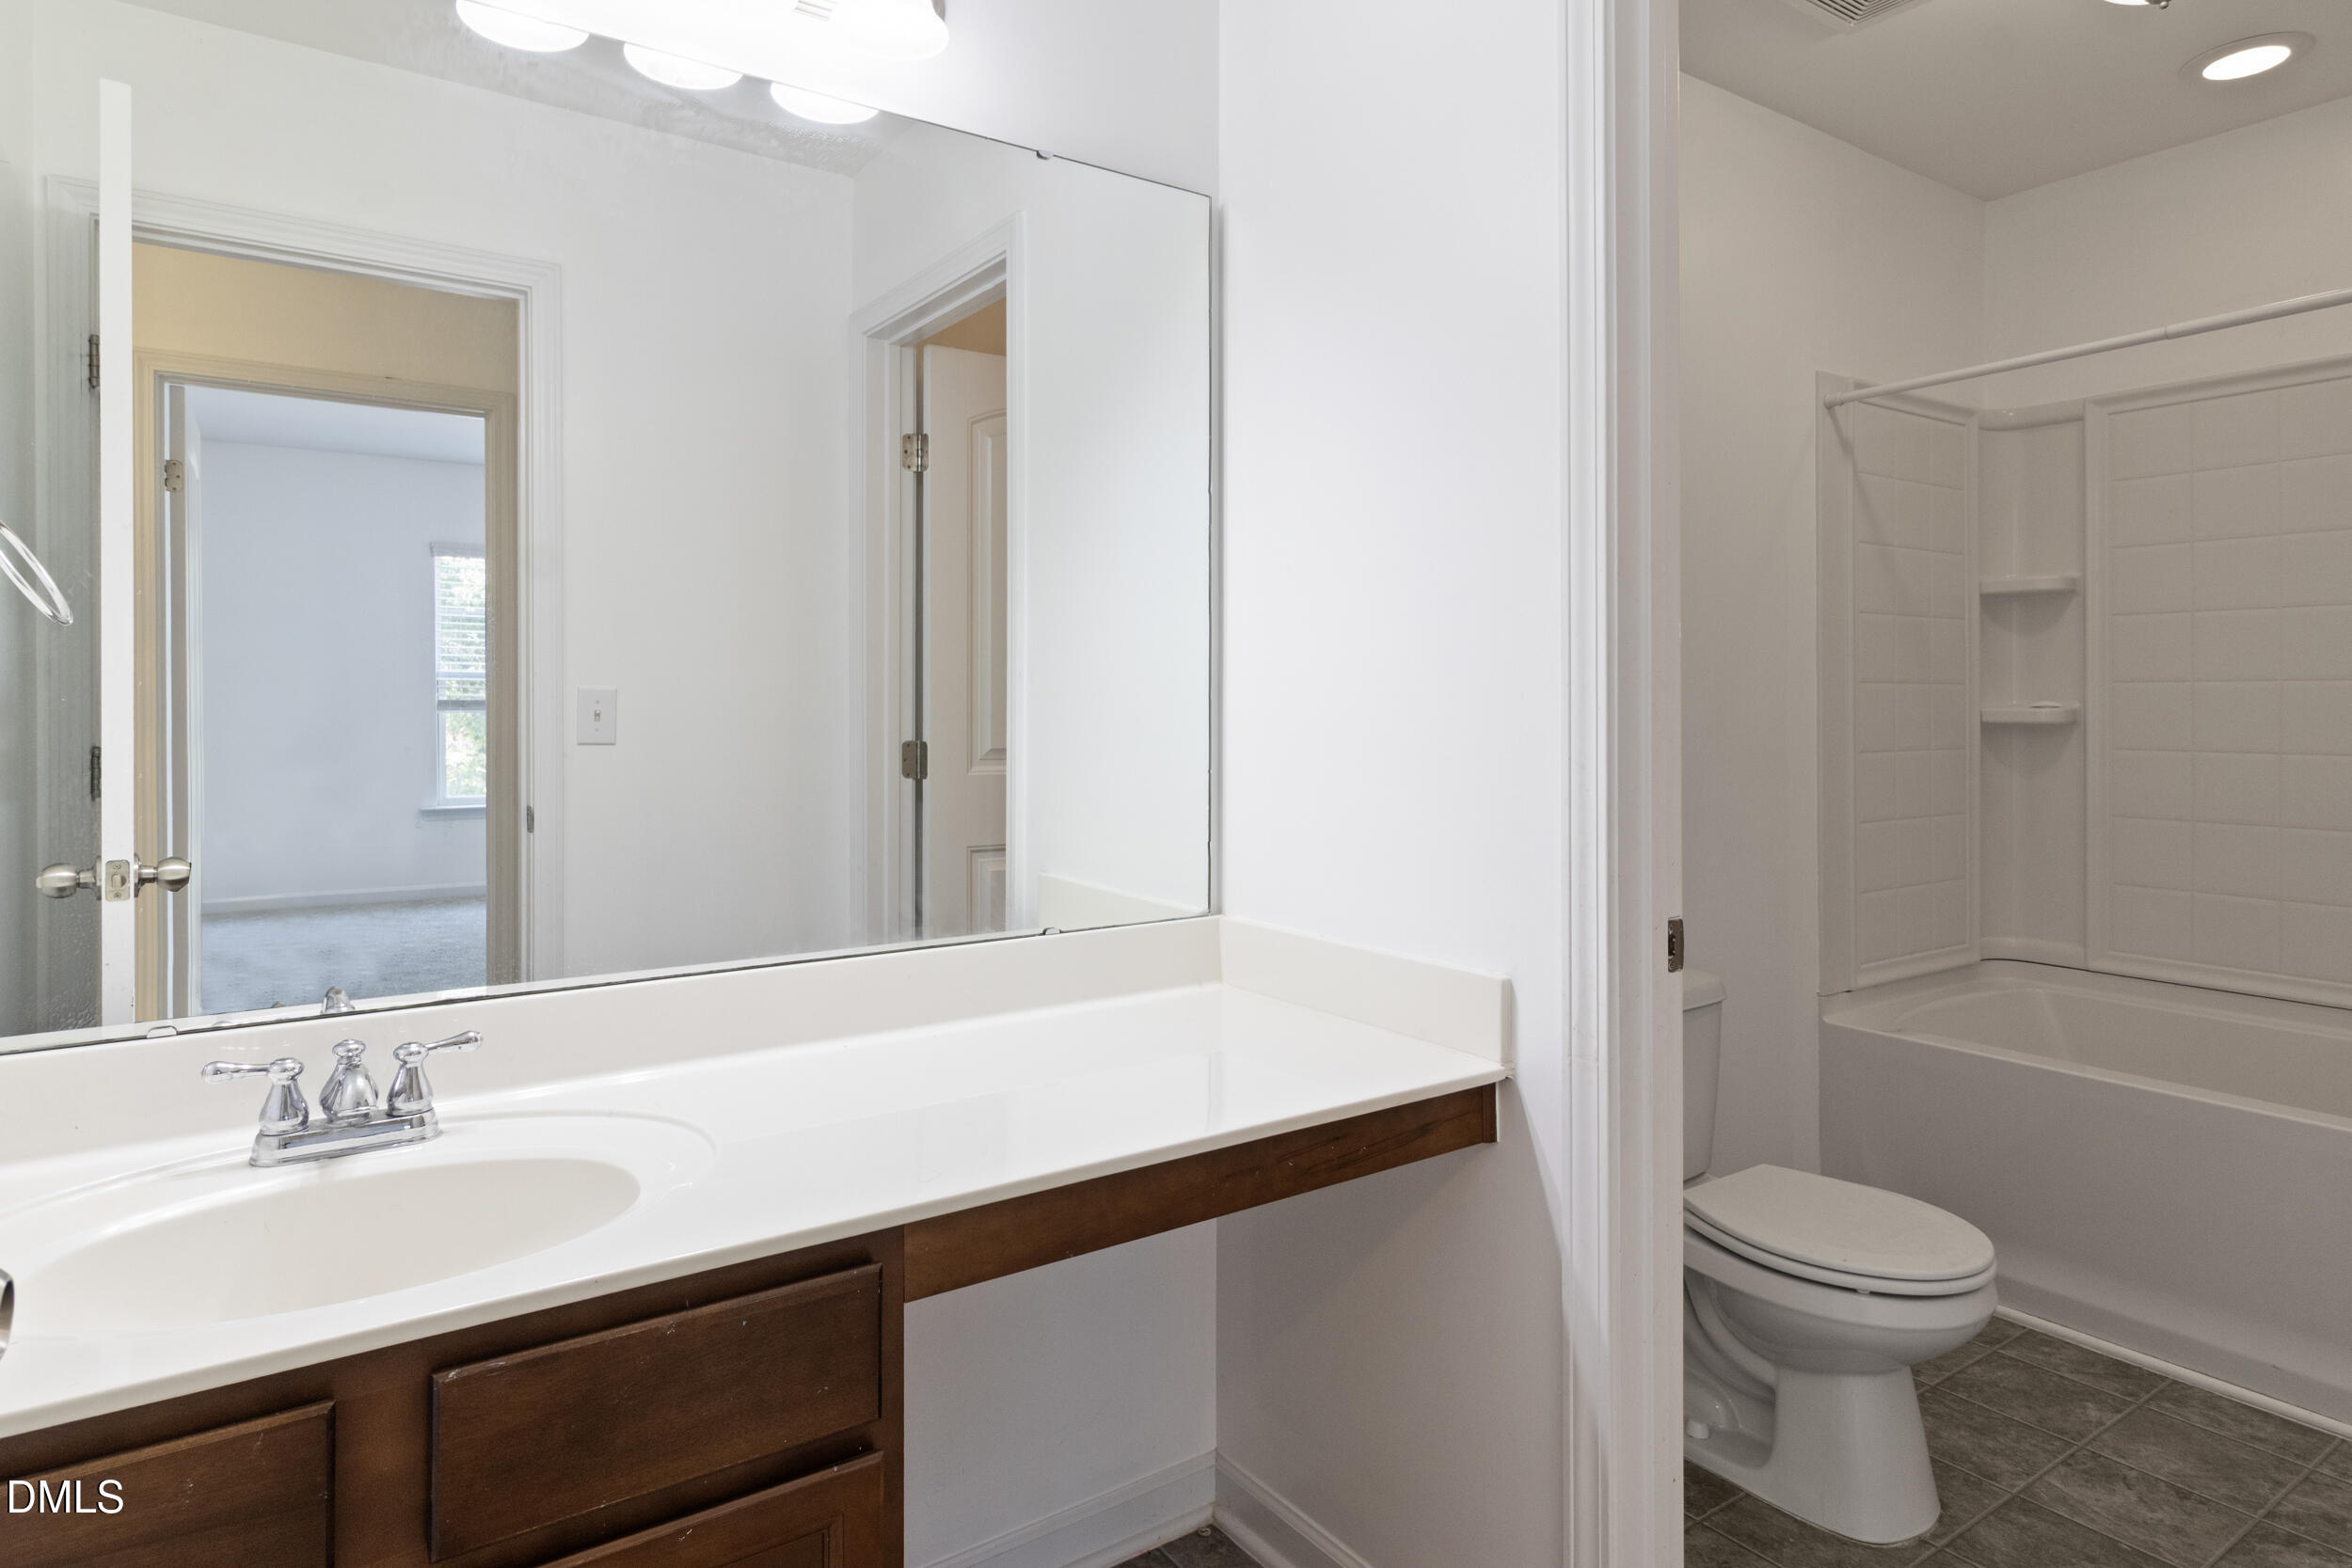
Bathroom with a long white vanity and mirror beside a toilet and tub-shower.
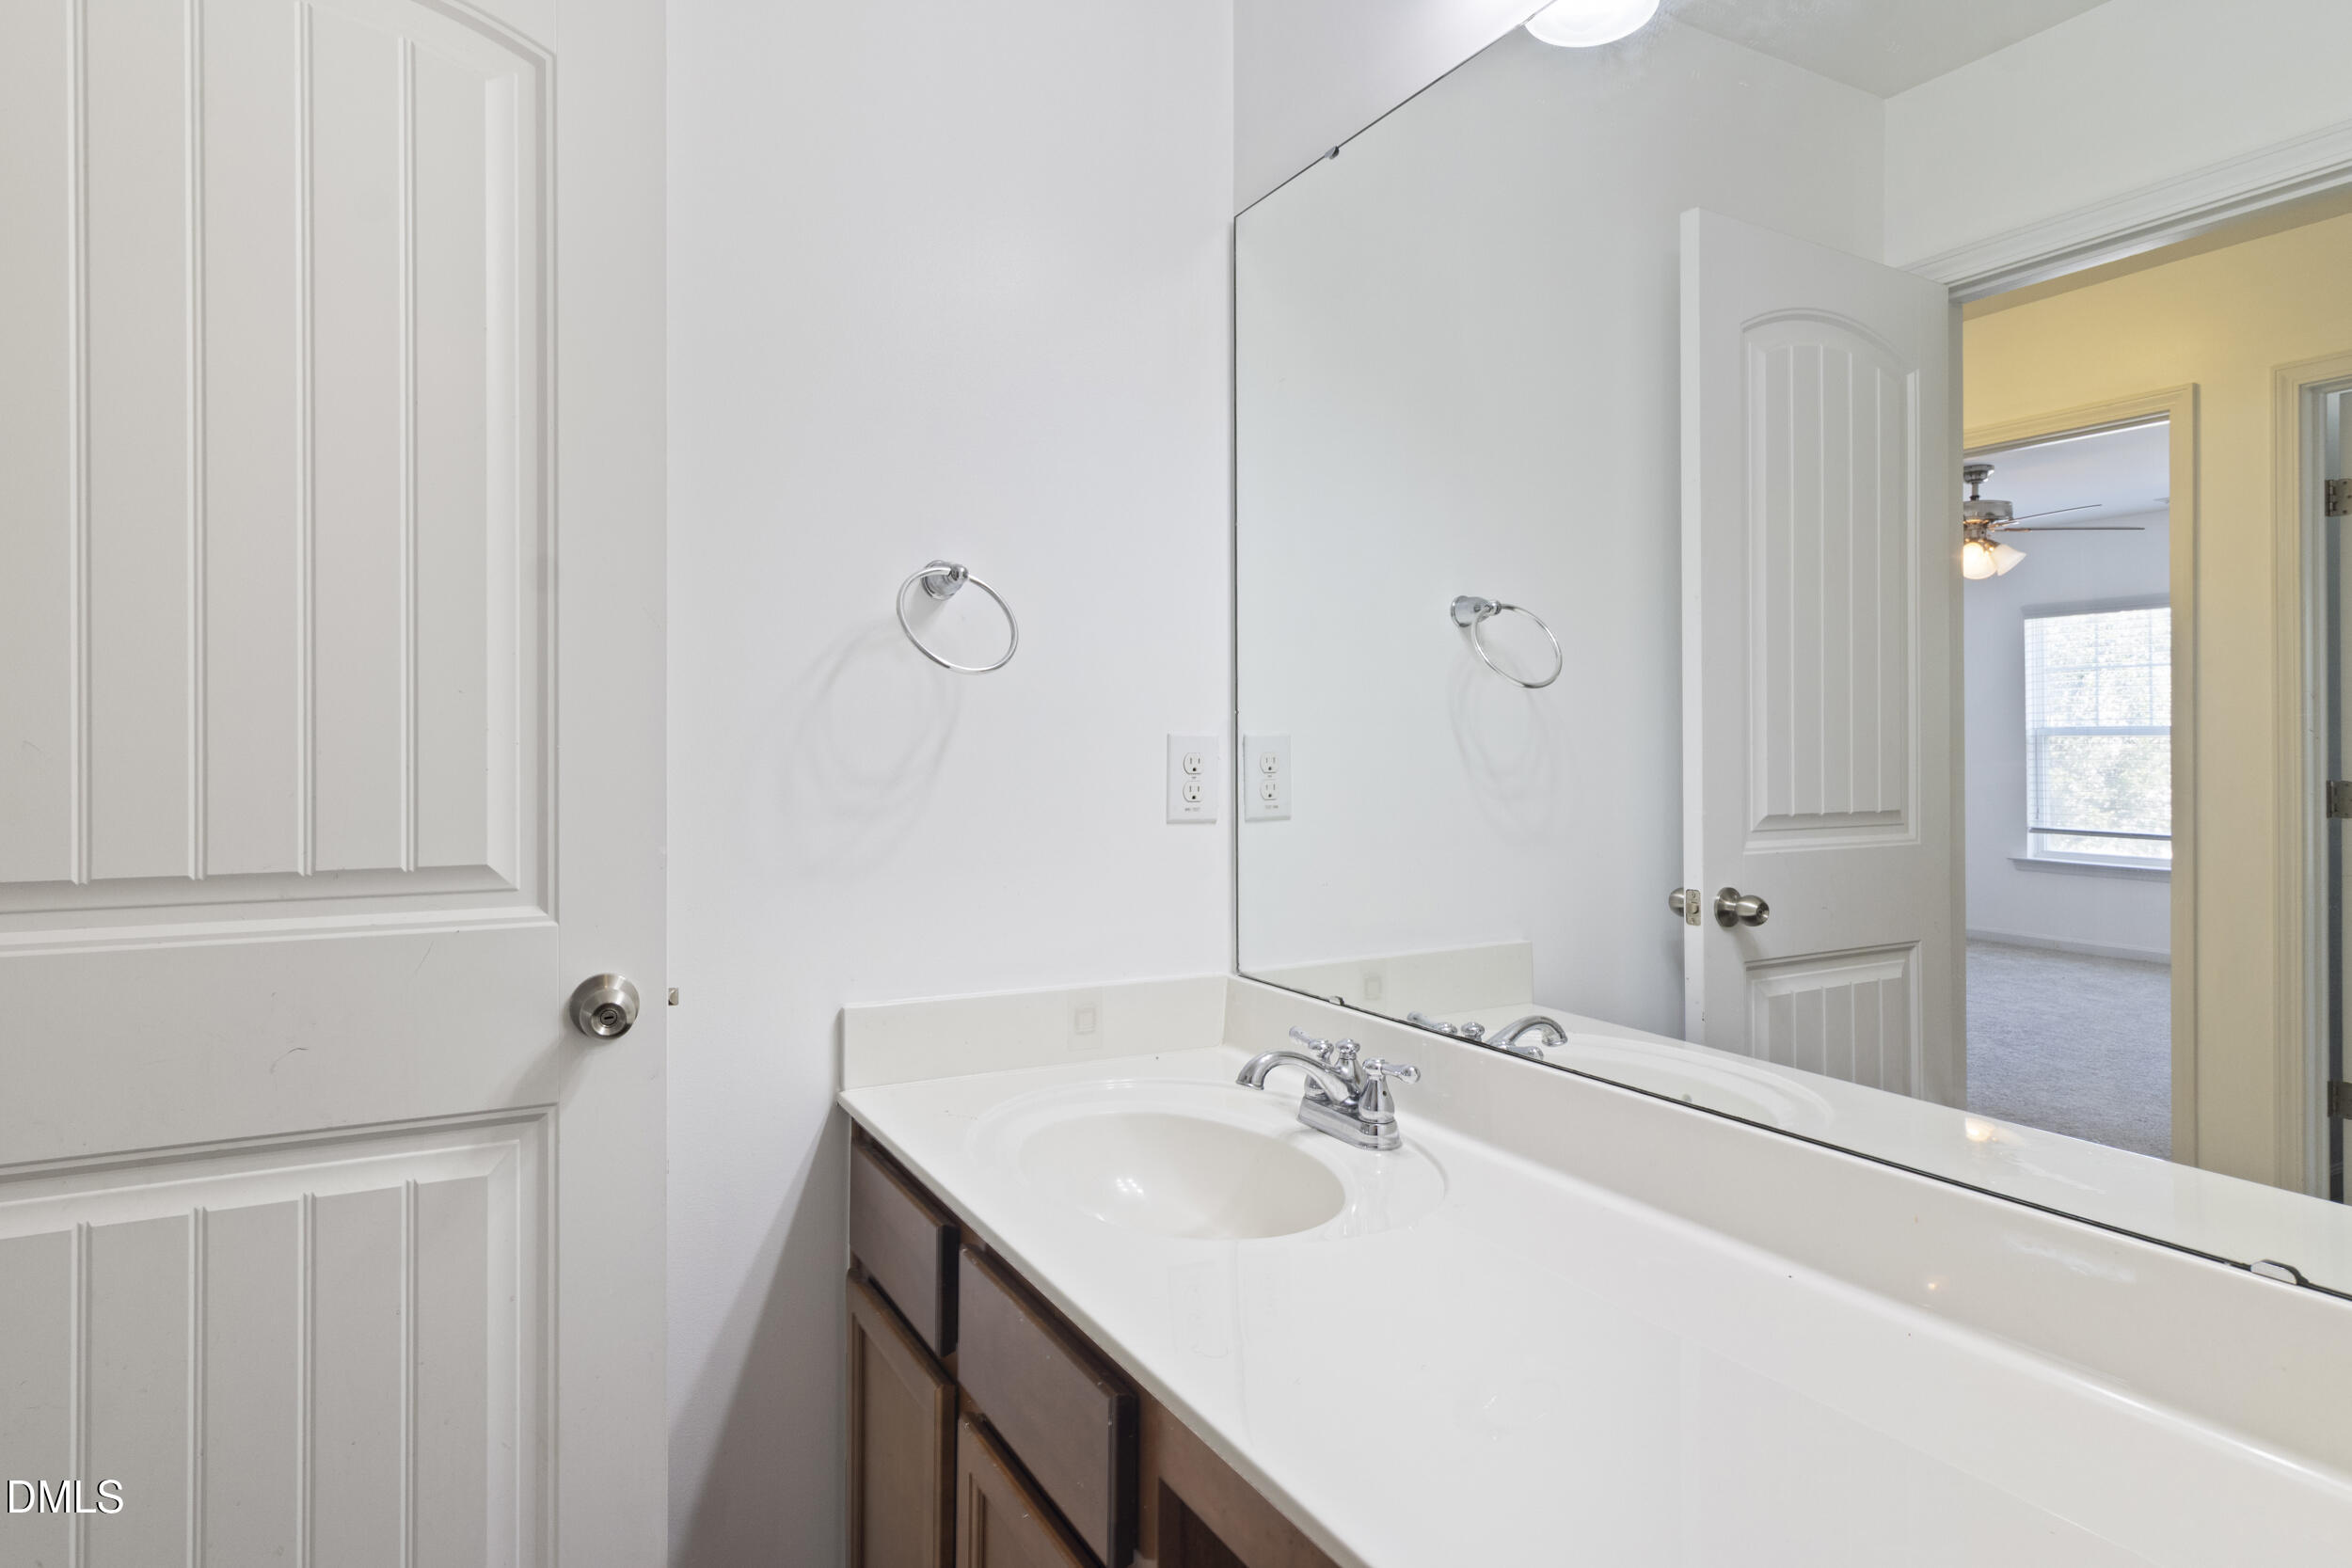
Bathroom vanity with a white sink, chrome faucet, large mirror, and dark wood cabinets.
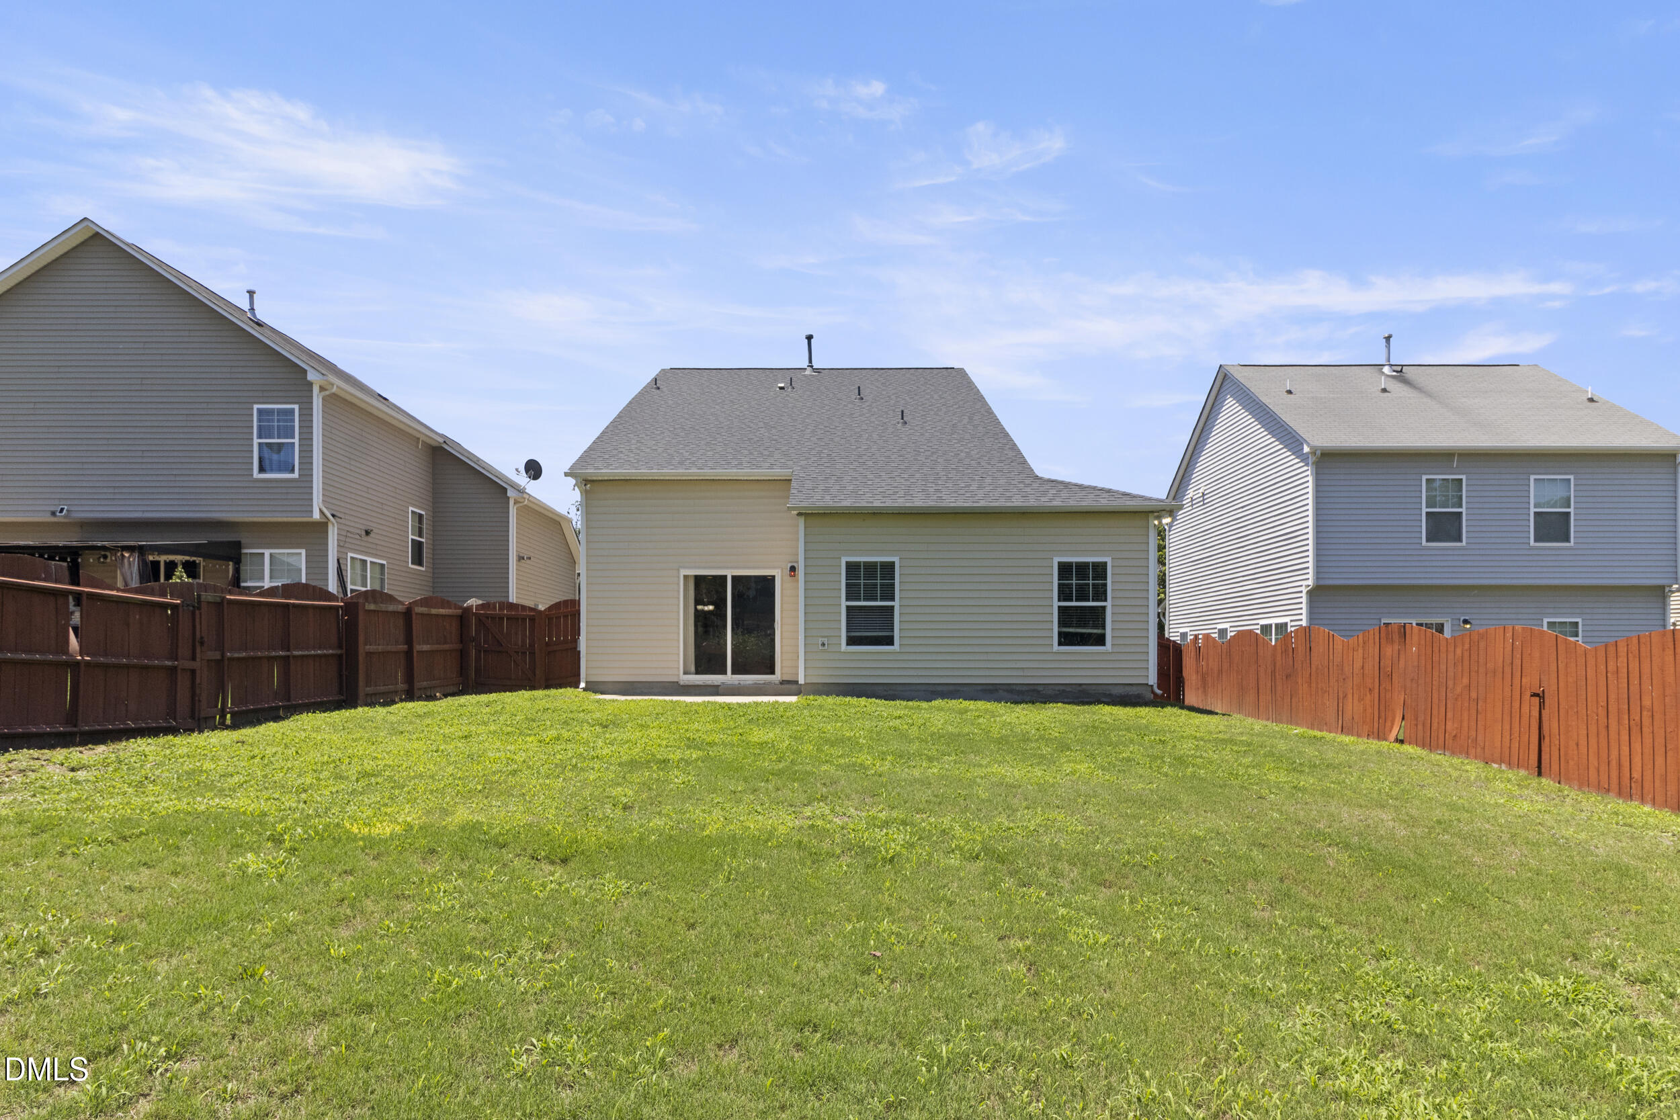
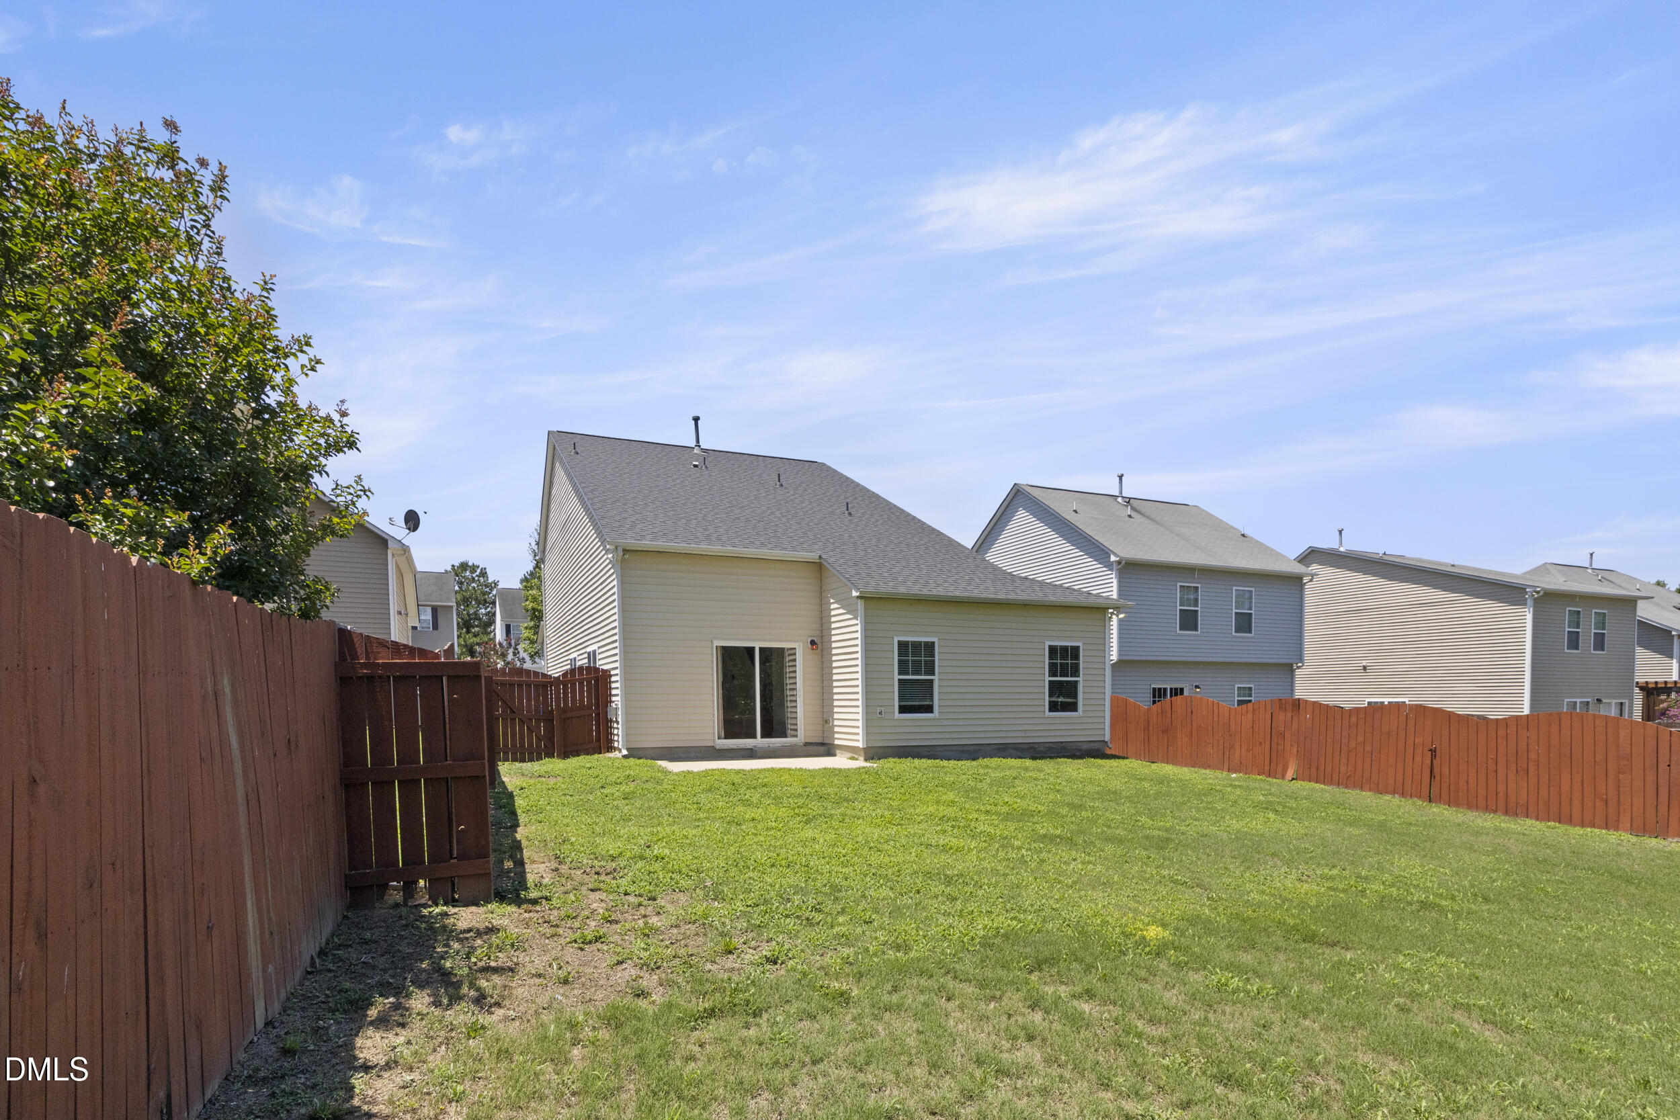
Home’s rear exterior and fenced backyard with a broad lawn and sliding glass door.
Back of a beige house with a grassy yard enclosed by wooden fencing.
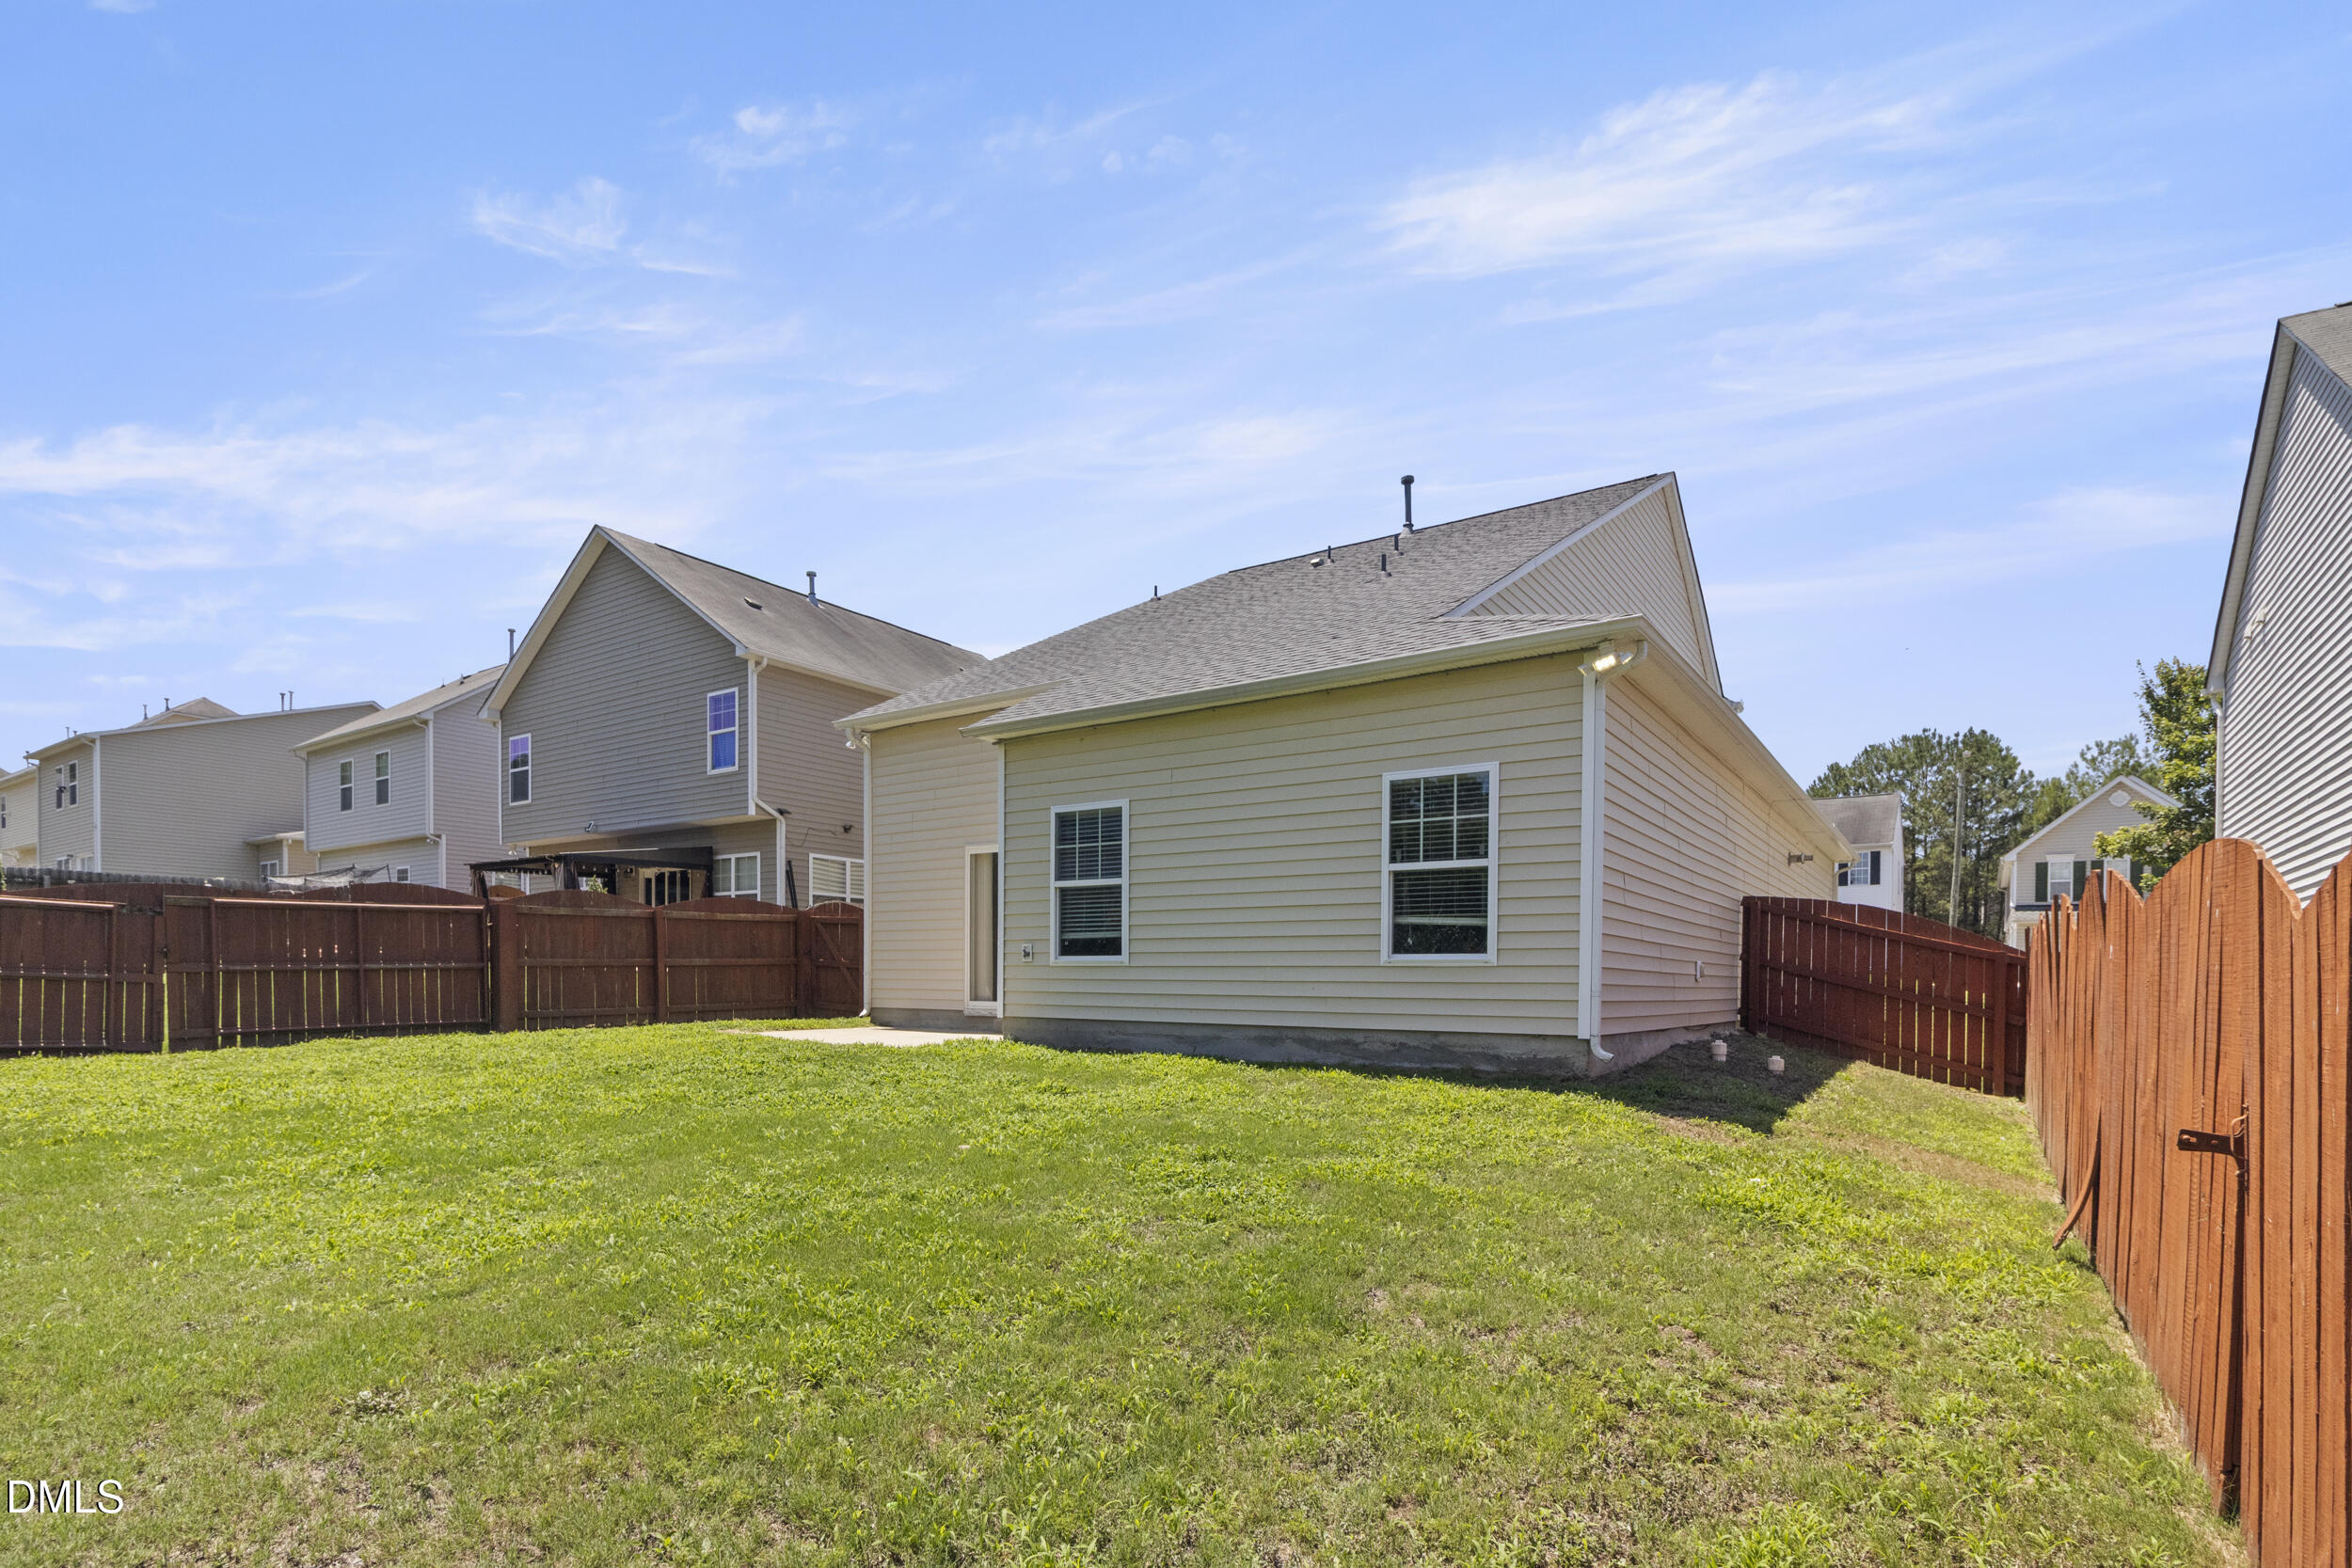
Beige home’s fenced backyard with a broad lawn and sliding glass door.
VIEW PHOTOS
Listing courtesy of Choice Residential Real Estate
$345,000

4436 Cardinal Grove Boulevard

3 Beds 3 Baths 1,982 Sq.Ft. 4,356 Sq.Ft.

Description

Discover the perfect balance of space, comfort, and convenience at 4436 Cardinal Grove Blvd. Offering nearly 2,000 square feet, this beautifully maintained home features 3 bedrooms, 2.5 baths, a spacious bonus room, and a sought-after main-level primary suite. The open concept design is ideal for both everyday living and entertaining, showcasing granite countertops, stainless steel appliances, hardwood flooring, and a cozy fireplace. Fresh interior paint and new carpet make moving in easy, while the private fenced backyard provides the perfect space for relaxing, entertaining, or enjoying time with family and pets. Conveniently located just minutes from I-540, I-440, Downtown Raleigh, shopping, dining, and everyday conveniences, this home offers exceptional space, functionality, and value. Schedule your private showing today and see everything this home has to offer.

Share Property

Location

4436 Cardinal Grove Boulevard, Raleigh, NC 27616

Status

Sold

Date Sold

October 15, 2026
Eric Rainey

Eric Rainey

TITLE

Owner | Real Estate Broker

LICENSE

317089

PHONE

919-675-5229

Property Amenities

Interior
Laundry room Electric Dryer Hookup, Laundry Room, Main Level, Washer Hookup
Appliances Dishwasher, Electric Oven, Electric Water Heater, Free-Standing Electric Range, Microwave, Refrigerator, Range Hood, Tankless Water Heater
Flooring Carpet, Vinyl, Wood
Total Bedrooms: 3
Half Bathrooms: 1
Full Bathrooms: 2
Other Interior Features Ceiling Fan(s), Double Vanity, Granite Counters, Kitchen Island, Open Floorplan, Vaulted Ceiling(s), Shower Only, Bathtub Only, Eat-in Kitchen
Area & Lot
Total area 1,982 Sq.Ft.
Lot Area 4,356 Sq.Ft.
Living area 1,982 Sq.Ft.
MLS® ID 10177873
Year Built 2011
High School Wake - Rolesville High School
Middle School Wake - River Bend Middle School
Elementary School Wake - Beaverdam Elementary School
Architecture Styles Traditional
Type Residential
Status Sold
Date Sold October 15, 2026
Exterior
Stories 2
Air conditioning Central Air, Ceiling Fan(s), Dual, Electric
Heat type Electric, Forced Air, Natural Gas
Disability Features No
Water Source Public
Garage Space 2.0
Sewer Public Sewer
Other Exterior Features Private Yard, Fenced Yard
Parking Asphalt, Driveway
Lot Features Back Yard, Few Trees, Front Yard, Interior Lot
Roof Shingle
Utilities Cable Available, Electricity Available, Natural Gas Available, Phone Available, Sewer Available, Water Available
Finance
Sales Price $345,000
HOA Fees $52 monthly

Work With Us

DDR Realty are dedicated to helping you find your dream home and assisting with any selling needs you may have. Contact us today to start your home searching journey!